Upper Valley Area NH
Popular Searches |
|
| Upper Valley Area New Hampshire Homes Special Searches |
| | Upper Valley Area NH Homes For Sale By Subdivision
|
|
| Upper Valley Area NH Other Property Listings For Sale |
|
|

|
|
$499,000 | $384 per sq.ft.
Price Change! reduced by $50,000 down 10% on July 1st 2026
Waterfront Shared 150 Ft. of shoreline | 1 Beds | 1 Baths | Total Sq. Ft. 1300 | Acres: 11.6 |
Post Pond Possibilities!! One of a few number of lots that have pond access. Don't miss the opportunity to be a Post Pond resident. 11 Acres and a Camp/Cottage with rustic character overlooks the pond in a wooded setting. Most of the land already in current use and building envelope is ready for your personal touches. Septic installed new in 2007 with power and a drilled well onsite. Outbuildings for boat storage and more. Come and imagine life on the pond minutes from Hanover, Dartmouth College, and DHMC. All the amenities of the Upper Valley minutes away from your quiet access to nature and wooded serenity. See
MLS Property & Listing Details & 32 images.
|
|

|
|
$499,000 | $375 per sq.ft.
Price Change! reduced by $26,000 down 5% on August 20th 2026
2 Beds | 2 Baths | Total Sq. Ft. 1590 | Acres: 0.31 |
Ideally located in downtown Lebanon and moments from the Lebanon Green (Colburn Park), local schools, restaurants, grocery stores, shopping, and the Northern Rail Trail, this updated home offers convenient first floor living in a desirable setting. With Dartmouth Hitchcock Medical Center just a short drive away and Dartmouth College easily accessible, this home provides the perfect blend of convenience and tranquility while abutting conservation land. The main level features two bedrooms, two updated bathrooms--one with a walk-in shower and a kitchen with recently updated appliances, providing a comfortable and practical layout. The partially finished basement adds flexible living space, perfect for a home office or entertainment area. The home also includes an attached garage, a welcoming covered front porch, and a yard that's just the right size, offering enough outdoor space for gardening, relaxing, or entertaining without extensive maintenance. Recent utility upgrades add to the home's appeal, providing added comfort and peace of mind for the next owner. With its convenient location, versatile layout, and updates, this home is ready to be enjoyed by its next owners. See
MLS Property & Listing Details & 28 images.
|
|
Under Contract

|
|
$499,000 | $578 per sq.ft.
Price Change! reduced by $50,000 down 10% on August 5th 2026
1 Beds | 1 Baths | Total Sq. Ft. 864 | Acres: 0.46 |
For generations, camps like this have been where summer traditions begin. Tucked along the shores of Goose Pond in Hanover, this charming seasonal waterfront camp invites you to unplug, slow down, and enjoy the simple pleasures of life on the pond. Spend your mornings with a cup of coffee by the water, your afternoons swimming, boating, or fishing, and your evenings gathered around the fire sharing stories from the day. A private dock makes it easy to get out on the water, while the comfortable camp provides the perfect place to relax after a day outdoors. Thoughtful updates over the years include a private septic system installed in 2010, kitchen and bathroom renovations completed in 2012, updated 100-amp electrical service, and structural improvements completed in 2019. After decades of being enjoyed by one family, this special property is ready to welcome its next owners. Whether you're looking for a quiet weekend retreat, a seasonal getaway, or a property with short-term rental potential, this Goose Pond camp is ready for its next chapter. See
MLS Property & Listing Details & 27 images.
|
|
|
|
$499,999 | $455 per sq.ft.
Price Change! reduced by $25,001 down 5% on June 18th 2026
3 Beds | 2 Baths | Total Sq. Ft. 1582 | Acres: 0.61 |
Summers spent on sandy beaches are a must with how close this home is to North Cove Beach of Eastman Lake. Outdoor features include a nice level lot with mature landscaping and an updated roof, while inside features an updated kitchen and appliances, propane stoves in the living and family rooms, and a large sun-filled room for year-round enjoyment. This 3-bedroom, 2-bath home has a split-level entry with all bedrooms on the main level and a spacious family room on the lower level. Eastman offers exceptional amenities, including lake activities, a championship golf course, tennis, pickleball, groomed cross-country ski trails, miles of walking and hiking trails, an indoor pool, exercise facility and more! Conveniently located just minutes from the Upper Valley and Lake Sunapee regions and only two hours from Boston. Eastman provides a chance to connect with nature through seasonal recreation and connect with people through welcoming community activities. See
MLS Property & Listing Details & 39 images.
|
|
Under Contract

|
|
$524,900 | $421 per sq.ft.
3 Beds | 2 Baths | Total Sq. Ft. 2348 | Acres: 0.31 |
Fully renovated, low-maintenance, and move-in ready, this contemporary 3-bedroom, 2-bath home offers approximately 2,300 square feet of flexible living space in a convenient in-town Lebanon location. Extensively renovated in 2022, the bright and inviting main living area features a beautiful, updated kitchen, a large walk-in pantry, hardwood and tile flooring, and oversized newer double-pane windows that fill the home with natural light. A spacious bonus room on the lower level provides an ideal setting for a home office, gym, playroom, or additional living space. A newly completed and town-approved accessory dwelling unit (ADU) offers a private entrance, full kitchen, bathroom, and an easy, separate layout. Previously rented for $1,550 per month, the ADU provides meaningful income potential to help offset the mortgage while also offering an excellent option for extended family, guests, or multigenerational living. Major low-maintenance improvements include a standing-seam metal roof, new premium vinyl siding, a new furnace installed in 2025, public water and sewer, updated wiring, and 200-amp electrical service. The property also includes two on-site parking areas and a welcoming wraparound deck. Located within walking distance of downtown Lebanon, with convenient access to restaurants, shopping, schools, public transportation, and Storrs Hill Ski Area, this turnkey property combines modern updates, flexibility, income potential, and exceptional convenience. See
MLS Property & Listing Details & 52 images.
|
|

|
|
$525,000 | $392 per sq.ft.
New Listing!
3 Beds | 1 Baths | Total Sq. Ft. 1340 | Acres: 1.3 |
Charming, inviting, and wonderfully connected to all that Lyme has to offer, this village home pairs classic New England character with beautiful western views and an exceptional Upper Valley location. Set on spacious grounds overlooking protected conservation land, the property enjoys an open sky and memorable sunsets that will remain part of the view for years to come. Inside, the home offers 3 bedrooms, warm and comfortable living spaces, and the character that makes an older home feel special. A screened porch becomes an extension of the living space for three seasons, perfect for morning coffee, summer dinners, or relaxing at the end of the day. Mature sugar maples, a generous yard, and a barn offering storage for bikes, skis, tools, and more add to the property's appeal. Recent investments in a substantial solar array, heat pumps for heating and cooling, and a heat pump hot water heater bring modern efficiency to this classic home. It was just recently repainted inside and out making it move-in ready. Located at the edge of Lyme village, everyday conveniences are just a short stroll away, while outdoor recreation is equally accessible. Walk to Grant Brook for a summer swim, hike Lyme Pinnacle from the backyard, launch a kayak on the Connecticut River, or head to nearby Dartmouth Skiway and the Greens for winter adventures. All this within easy reach of Hanover and Dartmouth, and with access to the highly regarded Lyme/Hanover school system. Just 25 min to DHMC, 15 min to Dartmouth college, 2h 15min to Boston. A special opportunity to enjoy village convenience, country charm, beautiful views, and the quintessential Upper Valley lifestyle. See
MLS Property & Listing Details & 36 images.
|
|

|
|
$535,000 | $343 per sq.ft.
2 Beds | 2 Baths | Total Sq. Ft. 1560 | Acres: 0.31 |
This Lebanon home has undergone extensive renovations, with significant improvements made both inside and out. Offering approximately 1,560 square feet of living space, this 2-bedroom, 2-bath home features new siding, kitchen, bath, roof, windows and flooring, along with a new water heater, oil tank, and Rinnai propane heater. An enclosed heated porch provides additional space to enjoy throughout the year, while the .31-acre lot includes a detached 2-car garage, deck, fenced yard for pets and Endless Pool for exercise or relaxation. Very convenient to I-89, Dartmouth Health, Lebanon Middle School and the Northern Rail Trail. With many of the home's major components already updated and a convenient Lebanon location, 3 Laplante Road offers a lot to appreciate and an opportunity for the next owner to make it their own. Open house 8/29 from 10-1 pm. See
MLS Property & Listing Details & 30 images.
|
|

|
|
$535,000 | $285 per sq.ft.
Price Change! reduced by $15,000 down 3% on August 23rd 2026
Waterfront Owned 80 Ft. of shoreline | 3 Beds | 3 Baths | Total Sq. Ft. 1876 | Acres: 0.21 |
Enjoy the comfort and convenience of this newer 2023 built home, ideally located on a paved dead end street in the Village. From the moment you step inside, this home has the wow factor, with a bright, open layout and thoughtful finishes throughout. The impressive kitchen is the centerpiece of the main level, featuring granite countertops, a large breakfast island, under-cabinet lighting, and stainless steel appliances. The kitchen flows seamlessly into the living areas, creating a welcoming space for everyday living and entertaining. Doors lead directly to the wraparound deck, extending the living space outdoors. The fenced in lawn provides a great space for pets, play, or simply relaxing at home. The home features modern bathrooms on first and second level, including a spacious primary suite with its own full bath and walk-in closet. An impressive extra-wide, 4-foot staircase leads to the second floor, where conveniently located laundry adds to the home's thoughtful and functional design. The partially finished basement provides additional usable space with plenty of potential, while the one-car garage adds even more convenience. Located just steps from the rail trail and abutting to the Mascoma River, with an easy commute to Dartmouth Hitchcock Medical Center and the Upper Valley, this impressive home combines newer construction, a great layout, outdoor living, and a location that is hard to beat. See
MLS Property & Listing Details & 31 images.
|
|

|
|
$540,000 | $363 per sq.ft.
New Listing!
3 Beds | 2 Baths | Total Sq. Ft. 1720 | Acres: 3.2 |
OPEN HOUSE - SATURDAY 8/29 from 10-12. Welcome to your private country sanctuary. Situated on 3.2 peaceful, scenic acres in a highly desirable area, this beautifully maintained 3-bedroom, 2-bathroom residence offers over 1,700 square feet of comfortable, move-in-ready living space. Inside, you will find a bright and spacious layout designed for modern comfort, featuring generous living areas filled with natural light, a Rinnai on-demand system for ample hot water, and picturesque views of the surrounding grounds from every room. The kitchen shines with sleek granite countertops, custom cabinets with slide-out drawers, and ample pantry-style storage, highlighted by an replica Elmira 1865 dual-fuel cooking stove (available as a negotiable inclusion).Outside, the property is a true hobby farmer's or equestrian's dream, anchored by an exceptional 3-stall Amish-built barn complete with water and electricity, along with an adjacent fenced-in paddock ready for horses or livestock. The meticulously landscaped parcel features a prominent stone retaining wall, vibrant established perennial garden beds that bloom year after year, and mature sugar maples ready for seasonal tapping. Despite the serene and secluded setting, you are never far from everyday necessities and year-round adventure: enjoy quick access to shopping, local public services, and a favorite nearby swimming hole, with premier skiing just 10 miles away and regional hospital services and dining destinations within an easy 20-minute drive. Whether you are looking for an active homestead, equestrian property, or a quiet retreat close to modern conveniences, this turnkey country home offers an exceptional lifestyle opportunity. See
MLS Property & Listing Details & 28 images.
|
|
|
|
$565,000 | $589 per sq.ft.
Price Change! reduced by $34,000 down 6% on May 2nd 2026
4 Beds | 2 Baths | Total Sq. Ft. 1884 | Acres: 0.27 |
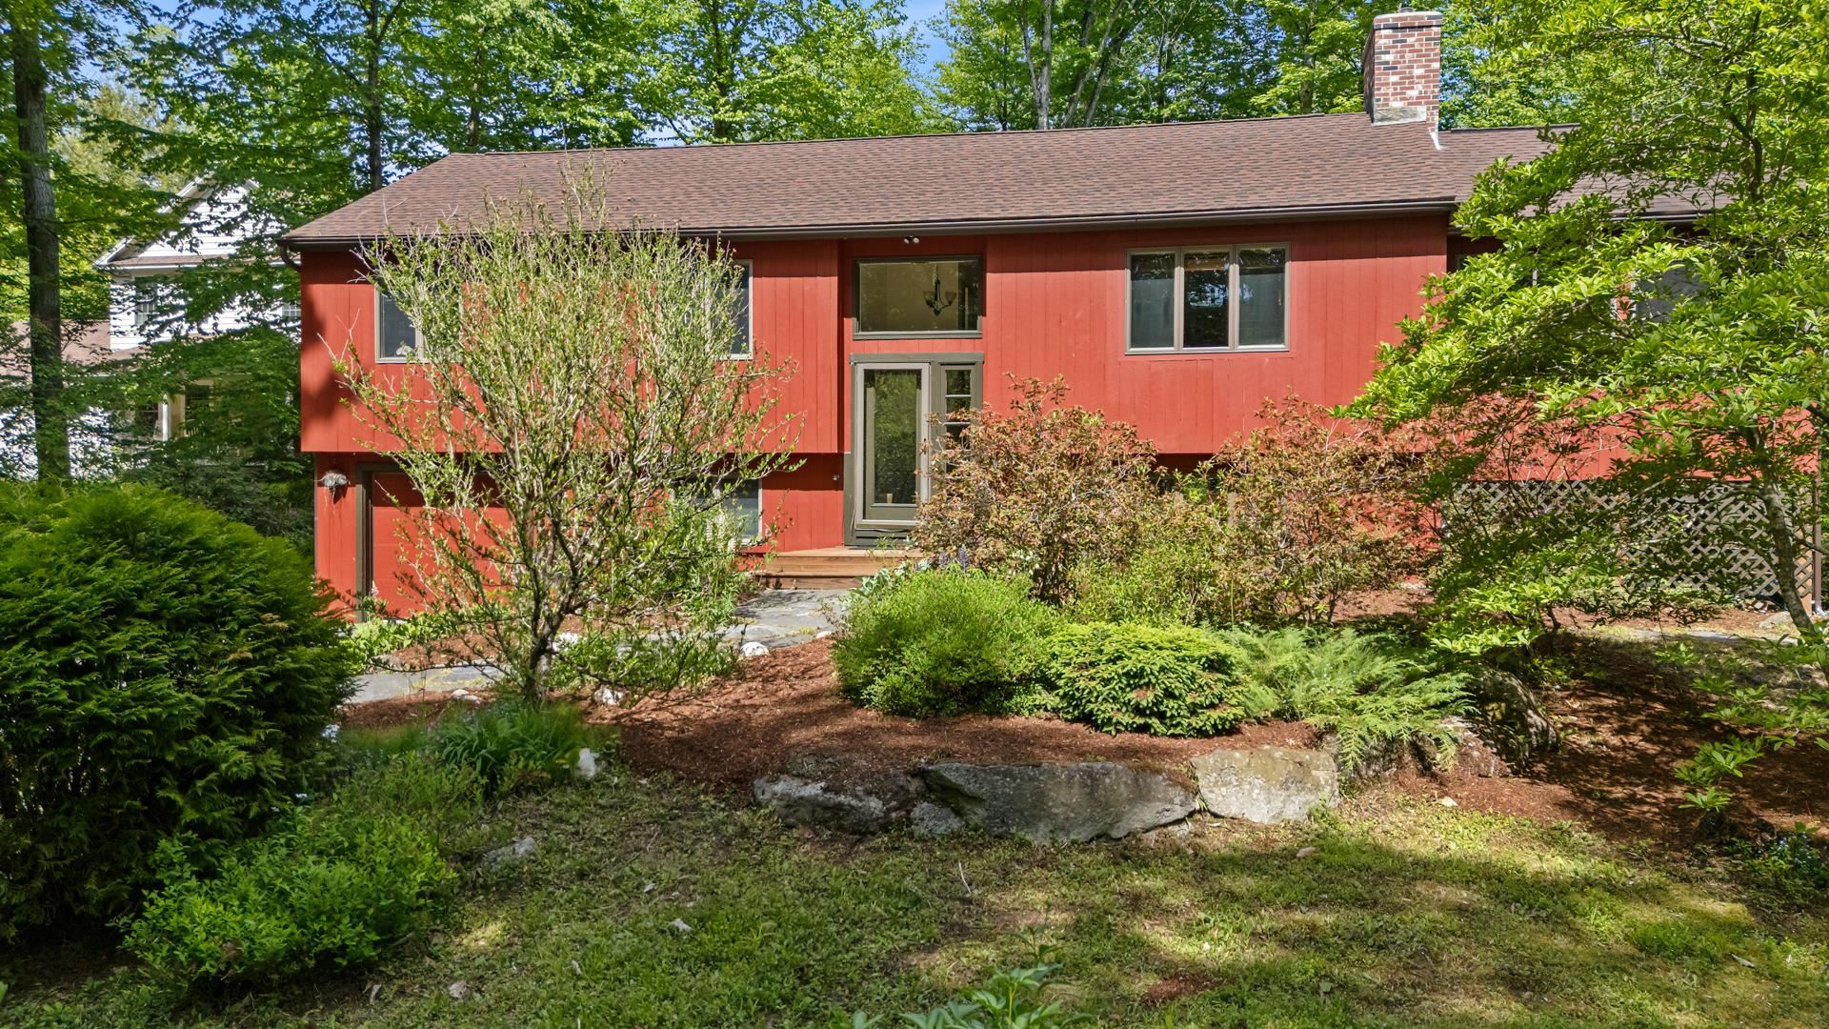
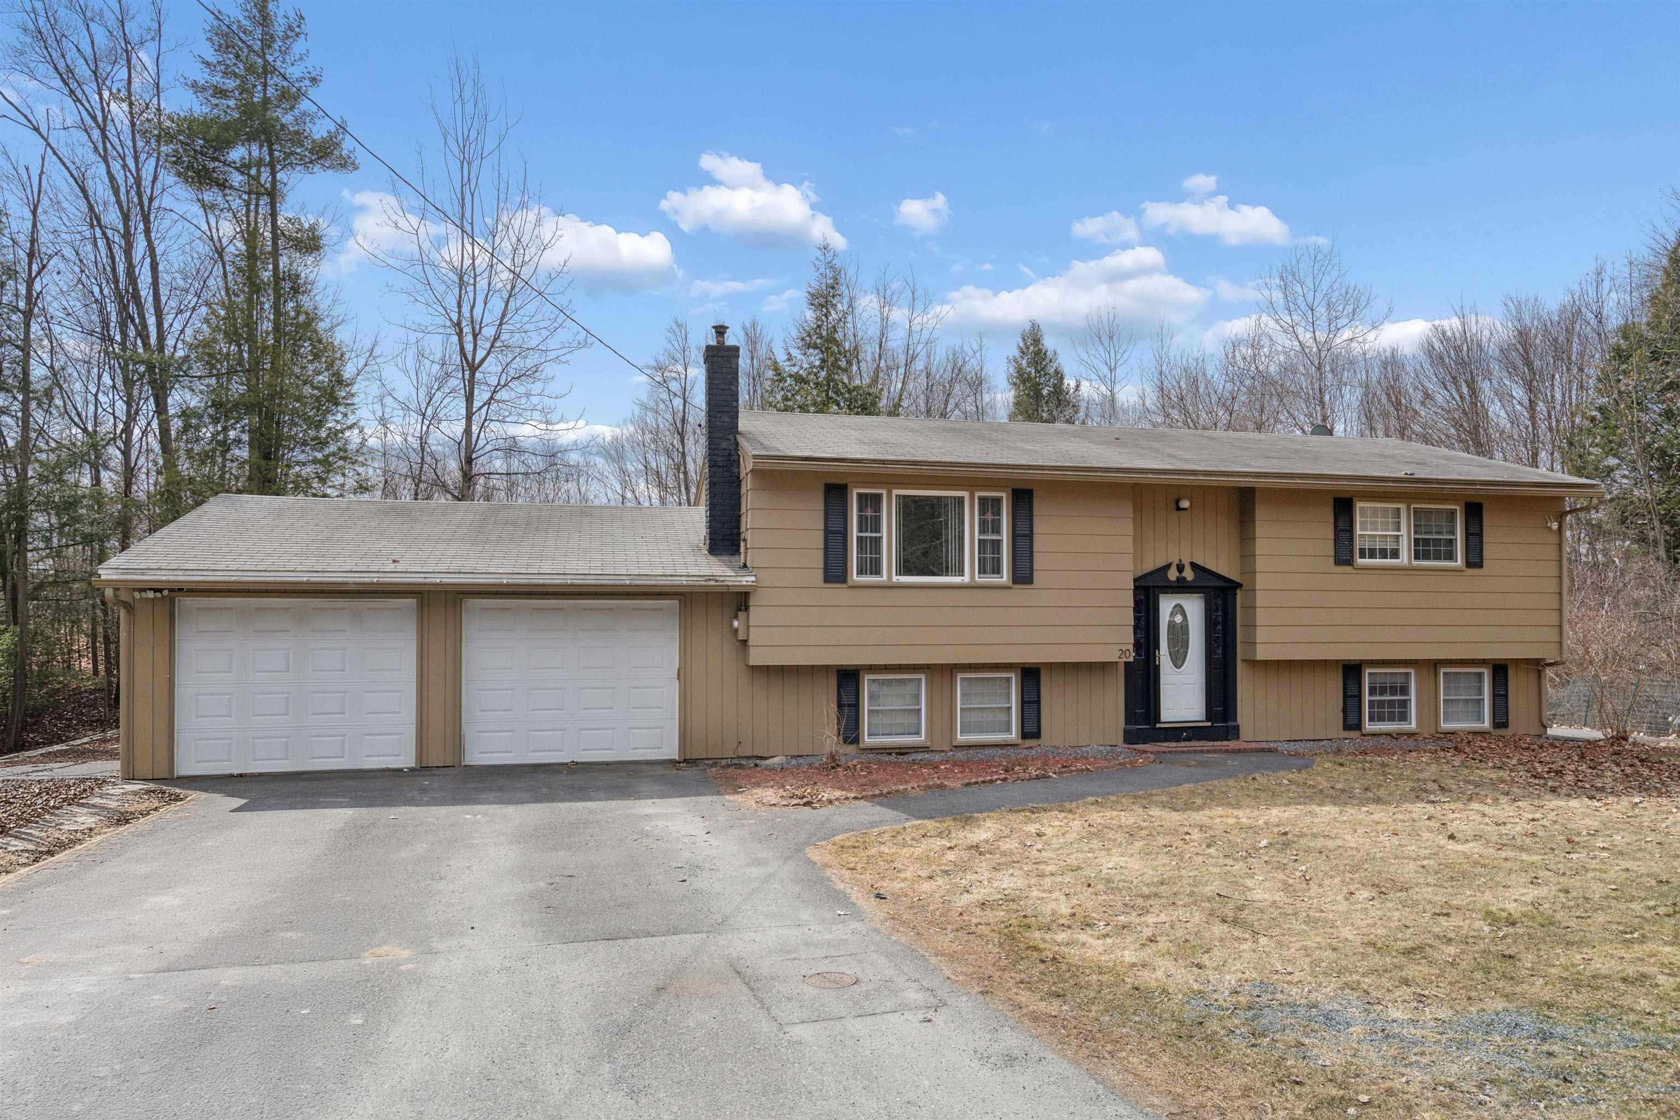
Welcome to this well-maintained 4-bedroom, 2-bath home, ideally situated at the end of a quiet cul-de-sac. The interior is bright and open, featuring an updated kitchen on the upper level that flows seamlessly into the dining and living areas--perfect for both everyday living and entertaining. Just off the dining area, a seasonal porch provides a peaceful spot for morning coffee while overlooking the private backyard, complete with a large, level lawn and a solid wood perimeter fence. The upper level also includes two comfortable bedrooms and a shared full bath. On the lower level are two additional bedrooms, a second bath with laundry, and a spacious family/recreation room. New hot water heater, mini-split, flooring on both levels and fresh paint throughout the interior. Conveniently located just 10 minutes from the Lebanon Green--offering a variety of restaurants, arts, and entertainment--as well as downtown Hanover and Dartmouth College, and only 20 minutes to Dartmouth Health, this home provides easy access to the very best of the Upper Valley. Furnished photos are virtually staged. Open house on Saturday, 6/20 from 11 - 2 See
MLS Property & Listing Details & 37 images.
|
|

|
|
$575,000 | $258 per sq.ft.
4 Beds | 3 Baths | Total Sq. Ft. 2229 | Acres: 11 |
Set back from the road and with 11+/- acres, this updated historic home has 3 bedrooms and 3 baths. An original part of the Cornish Art Colony, built in 1886, the home has an apartment which can easily become a guest wing or rental if you wish. Light and bright with a lovely open floor plan there are views of Mt. Ascutney and the Connecticut River. Updated kitchen, baths, floors and heating system. Close to St. Gaudens National Park and the Cornish State Wildlife Management area. Really charming! See
MLS Property & Listing Details & 57 images.
|
|
![ENFIELD NH Home for sale $$589,000 | $478 per sq.ft.]()
|
|
$589,000 | $478 per sq.ft.
2 Beds | 2 Baths | Total Sq. Ft. 1654 | Acres: 3.4 |
Welcome to this beautifully situated 2 bedroom, 1.5 bath Raised Ranch set on over 3 acres of open lawn and wooded privacy in a peaceful country setting with seasonal views to Mascoma Lake. Offering over 1,800 square feet of comfortable living space, this home combines easy living, natural beauty and plenty of room to enjoy the outdoors. Step inside to a bright, open concept living area filled with natural sunlight. The nicely appointed kitchen offers plenty of workspace with island and flows effortlessly into the dining and living areas, creating an inviting space for everyday living and entertaining. Just outside, the front deck overlooks the front yard providing a wonderful place to enjoy your morning coffee, entertain guests, or simply take in the surrounding landscape. From the deck you can enjoy a seasonal view of Mascoma Lake or travel to the back yard for an extended view of the lake or as part of the Mascoma Height Association enjoy the private access to the lake. All of this and close to the Town of Enfield, Downtown Lebanon and DHMC. See
MLS Property & Listing Details & 41 images.
|
|
Under Contract

|
|
$589,000 | $390 per sq.ft.
2 Beds | 2 Baths | Total Sq. Ft. 1512 | Acres: 0.18 |
Bright, modern ranch-style condo in The Falls at Rivers Edge. This single-level home features an open-concept living, dining and kitchen area perfect for everyday living and entertaining, two comfortable bedrooms, two full bathrooms, a private office for remote work, and a handy storage room. Gleaming, contemporary finishes and a fresh décor create a stylish, move-in-ready atmosphere. An attached two-car garage offers generous storage and convenience. The PUD community includes an in-ground pool and quiet, well-maintained grounds, with easy access to Lebanon, Hanover and White River Junction. Perfect for downsizers, professionals, or anyone seeking streamlined, modern living in a desirable setting. See
MLS Property & Listing Details & 41 images.
|
|

|
|
$599,000 | $313 per sq.ft.
New Listing!
3 Beds | 2 Baths | Total Sq. Ft. 2368 | Acres: 0.7 |
Privacy, convenience, and beautifully updated living spaces come together in this inviting Lebanon home. Set on approximately 0.7 acres in an established neighborhood, the property enjoys a wonderfully private setting while remaining just minutes from downtown Lebanon, shopping, dining, recreation, Dartmouth Hitchcock Medical Center, and the many amenities of the Upper Valley. Inside, the updated kitchen and baths bring a fresh, polished feel to the home, complemented by a comfortable and functional floor plan designed for everyday living. Three bedrooms provide flexibility for family, guests, or a dedicated home office, while the finished lower level expands the possibilities with additional space for a family room, fitness area, hobbies, work-from-home needs, or guest overflow. An enclosed porch creates another inviting place to relax and enjoy the surroundings, while the attached two-car garage adds convenience through every New England season. Outside, the generous lot provides breathing room, privacy, and space to enjoy the outdoors without the upkeep of a much larger property. With thoughtful updates, flexible living space, a private setting, and excellent proximity to downtown Lebanon and the Upper Valley's major employment and recreation centers, this home offers an appealing balance of comfort, convenience, and location. See
MLS Property & Listing Details & 43 images. Includes a Virtual Tour
|
|
Under Contract

|
|
$599,000 | $205 per sq.ft.
3 Beds | 2 Baths | Total Sq. Ft. 2922 | Acres: 2.25 |
Welcome to 793 Shaker Hill Road - an inviting 3-bed, 2-bath home situated on 2.25 acres in the heart of Enfield. Offering a wonderful blend of modern comfort, character, and convenience. The spacious great room is a standout feature, complete with a grand fireplace that creates a welcoming gathering space. The tasteful kitchen features granite countertops, solid wood cabinetry, and plenty of room for preparing and enjoying meals. Outside, the back deck and fully-fenced yard provides space to relax, play, garden, or simply enjoy the peaceful New Hampshire surroundings. Located near Crystal Lake, Shakoma Beach, the Shaker Inn & Museum, and the Enfield Dog Park. A comfortable home, a beautiful setting, and a desirable Enfield location - this property is ready to welcome you home. A quick commute to Dartmouth, DHMC, and the Greater Upper Valley of NH and VT. Open House: Saturday Aug. 15, 10am-1pm See
MLS Property & Listing Details & 37 images.
|
|

|
|
$599,900 | $490 per sq.ft.
Waterfront Owned 55 Ft. of shoreline | 3 Beds | 2 Baths | Total Sq. Ft. 1512 | Acres: 1.51 |
Charming 1949 lakeside ranch offers a rare blend of classic character just steps from Crystal Lake, known for its clear waters, recreation, and year-round beauty. Set directly across the street from the lake, the home is paired with an additional attached parcel on the water. Inside, the home features three bedrooms and two baths, with a warm, functional layout that reflects its mid-century roots. A partially finished basement adds valuable flexible space, ideal for a family room, home office, or guest overflow. Large windows invite in natural light, while the setting provides stunning lake views and a peaceful atmosphere. See
MLS Property & Listing Details & 33 images.
|
|

|
|
$625,000 | $314 per sq.ft.
Price Change! reduced by $24,000 down 4% on August 20th 2026
5 Beds | 3 Baths | Total Sq. Ft. 1988 | Acres: 0.37 |
Spacious, updated, and full of historic character. This Queen Anne Victorian-style 5-bedroom Upper Valley home offers generous space, useful updates, and a flexible layout. Inside, the home features an updated kitchen with new appliances and marble countertops, hardwood floors, spacious living areas, and bathroom updates, including an updated tile shower. The layout includes a first-floor office and a large finished third-floor bonus room, providing additional space for remote work, guests, hobbies, or private living areas. A large detached barn offers valuable space for storage or an additional workspace. The home is conveniently located minutes from downtown Lebanon, Dartmouth Health, Dartmouth College, shopping, dining, and I-89, with free public transit and school transportation access nearby. With Victorian charm, modern updates, and flexible living spaces, this home is ready to make your own. See
MLS Property & Listing Details & 23 images.
|
|
Under Contract

|
|
$625,000 | $356 per sq.ft.
3 Beds | 2 Baths | Total Sq. Ft. 1754 | Acres: 0.19 |
Discover easy, one-level living in this beautifully renovated three-bedroom, two-bath condominium at The Falls. Thoughtfully updated throughout, this home offers a versatile floor plan with plenty of space to relax, work, and entertain. The third bedroom can easily serve as a private home office, den, or guest room to suit your needs. The spacious living area opens to a large outdoor deck with two distinct seating areas, creating an inviting extension of the home for outdoor dining or gathering with friends. A two-car attached garage adds convenience and provides direct access to the home. Enjoy the amenities of The Falls, including a beautiful in-ground pool and a charming community orchard at the top of the hill, offering a wonderful setting for picnics and enjoying the outdoors. Centrally located, this property is just 10 minutes from Dartmouth College and Dartmouth Health, with shopping, dining, and everyday conveniences close by. See
MLS Property & Listing Details & 37 images.
|
|

|
|
$625,000 | $330 per sq.ft.
2 Beds | 2 Baths | Total Sq. Ft. 1892 | Acres: 2.87 |
Super location! 2.87 acres of land and a huge barn. This farmhouse has been updated and is ready to welcome it's new owner. Spacious rooms throughout the first floor. Lots of natural light with convenient rooms for office space, first floor laundry, a 3/4 bath, large kitchen, dining and living rooms. The heated front porch makes an awesome Den. Beautiful hardwood floors and a curved wall for some of the old fashion features. Upstairs has 2 bedrooms plus a nursery/office room with a full bath. Also a walk in attic space. The full walkout basement under the home has granite and stone with a concrete floor. The boiler has been updated and newer oil tank. This property has a large yard and plenty of paved parking. There's an oversized detached 2 car garage, an attached garage with direct access to the home and a major plus is the large barn! Do you have a home business or hobbies? This opportunity awaits. Country feel, just outside of downtown and 15-minute commute to DHMC. See
MLS Property & Listing Details & 54 images.
|
|

|
|
$635,000 | $509 per sq.ft.
3 Beds | 1 Baths | Total Sq. Ft. 1248 | Acres: 65 |
Situated on 65 country acres, discover the potential that this 3 bedroom, 1 bath antique Cape holds. The property features a large barn, a two car garage, open fields, a mature apple orchard, berry bushes and flower gardens, which offers endless possibilities for farming, recreation, or peaceful country living. While the home is in need of some work, it offers a wonderful opportunity to restore a classic New England Cape and truly make it your own. Conveniently located near Crystal Lake, Mascoma Lake, Grafton Pond and several walking/hiking trails. Open House: Saturday 8/15 10am-12pm. See
MLS Property & Listing Details & 36 images.
|
|

|
|
$639,000 | $301 per sq.ft.
4 Beds | 2 Baths | Total Sq. Ft. 2120 | Acres: 4.9 |
Welcome to a home where life simply moves at a gentler pace, nestled quietly in the picturesque town of Plainfield, New Hampshire. Perfectly blending storybook charm with everyday convenience, this well maintained residence offers a peaceful rural sanctuary just minutes from the Upper Valley, local shopping, and premier regional hospitals. The grounds unfold like a fairytale landscape with stone walls, mature shade trees, vibrant flower beds, and two private ponds that attract local wildlife and offer calm water views. Short meandering trails weave through the property for quiet morning walks, while the spacious Trex deck provides a low-maintenance setting for outdoor entertaining and summer barbecues. Practicality meets character with a barn and additional shed providing ample room for storage, hobbies, or workshop space. Inside, warm and welcoming living spaces lead to the highlight of the home: a sunroom with unique windows and stone hearth creating a cozy haven where time truly seems to slow down. See
MLS Property & Listing Details & 37 images.
|
|
Under Contract

|
|
$645,000 | $403 per sq.ft.
5 Beds | 3 Baths | Total Sq. Ft. 3000 | Acres: 0.28 |
Some homes are just houses. This one has been a home. Filled with the laughter and memories of a large family, 6 Orcutt Avenue carries a warmth that is hard to manufacture. The owner has brought a special eye for design to every corner of this property. Go ahead and search the market. You will be hard pressed to find a home with a more thoughtfully executed interior design and layout at this price point. Tucked away on a quiet street yet completely walkable to elementary school, the location checks every box for families looking for the perfect balance of privacy and convenience. And when you step into the backyard, you will immediately understand the love that has been poured into this property. A tremendous patio, a fully fenced yard, and the kind of outdoor space that is ready for the next family to make memories of their own. Don't miss your chance to own a home with great bones, an unbeatable West Lebanon location, and a backyard that was built for living. See
MLS Property & Listing Details & 35 images.
|
|

|
|
$675,000 | $164 per sq.ft.
6 Beds | 5 Baths | Total Sq. Ft. 4116 | Acres: 1.8 |
This historic Farmhouse is situated on scenic River Road, surrounded on three sides by the state owned Wilder Wildlife Management area. The main house has 6 bedrooms, 4 full baths and 1 half bath. It features a large screened-in porch, great for enjoying the large lawn and 2 mature apple trees close by in the yard. The setting is lovely, surrounded by wildlife. The additional apartment is a great source of income. The size of the home offers many options, the home has served me well and is ready for the next chapter. See
MLS Property & Listing Details & 31 images.
|
|
Under Contract

|
|
$675,000 | $302 per sq.ft.
Price Change! reduced by $24,000 down 4% on August 11th 2026
4 Beds | 4 Baths | Total Sq. Ft. 3337 | Acres: 0.94 |
**NEW PRICE AND READY TO GO, BE IN BEFORE FOLIAGE SEASON!** Presenting 4 Bear Dr in the Eastman Community, a 2006 Builder's former home with many recent upgrades done by the current owners. This handsome Cape/Contemporary features a Cherry/Granite kitchen, nicely updated in 2021 by these owners with new stainless appliances. They also installed a Heat Pump/AC system, whole house generator, gutters, fiber optic internet and fenced yard just to name a few items. This home is designed with 2 bedrooms on the 2nd floor including Primary Suite, a bedroom/office on the 1st floor, and 2 bedrooms plus rec. room, family room/office and full bath in the Lower Level. There is a full or 3/4 bath on every level for convenience, plus laundry on the 1st floor and a great layout for home office needs, multi generations or children. The Eastman community is conveniently close to Darmouth-Hitchcock Medical Center, Hanover/Dartmouth College and New London/Colby Sawyer College but provides a serene quality lifestyle with an abundance of outdoor recreation activities. If you are looking for all that the Eastman Community has to offer including a private lake with 6 beaches and trails, a clubhouse with fitness center and indoor pool, a fantastic 18 hole golf course, pickleball/tennis courts and more, this home may be the one. BE SURE TO CLICK ON THE VIRTUAL TOUR URL TO WALK THROUGH THE FLOORPLAN WITH EMBEDDED PHOTOS. Don't miss a chance to see if this is the home for you! See
MLS Property & Listing Details & 60 images. Includes a Virtual Tour
|
|
Under Contract

|
|
$689,000 | $429 per sq.ft.
2 Beds | 3 Baths | Total Sq. Ft. 2731 | Acres: 0.23 |
This exceptional newly constructed home is ready for a September closing in the Upper Valley's Premier Neighborhood. This Della Style home blends sophisticated design offering 1,600 square feet of beautifully appointed living space in a peaceful setting with local views. Designed for both comfort and elegance, the open floor plan offers hardwood flooring throughout the main level with an abundance of natural light. The kitchen showcases hard marble countertops, soft-close cabinetry with premium finishes, creating a space that's as functional as it is beautiful. Off the kitchen enjoy the gas insert fireplace, vaulted ceiling and morning sun. This home offers 2 bedrooms and 2.5 baths with tiled primary bath and tiled floors as well as quartz counters. Three high-efficiency mini-split systems provide personalized year-round comfort located on the living area and primary bedroom on the main level. The lower level has another mini split with over 1,000sf of finished space with 1/2 bath and sliders to back yard. The 12x12 composite deck off the kitchen has local views west and the covered front porch are both composite for low maintenance and offers additional space to gather. The Rock Ridge Community" offers 326 pristine acres of nature, trails, and riverfront access to all that the Upper Valley has to offer Share the community garden, enjoy socials at the Farmhouse, and the privileges that an HOA provides. Close to I89, DHMC, Dartmouth College, Lebanon 6 Movie Theater, Downtown and plenty of shopping. All interior pictures are from recently built homes. See
MLS Property & Listing Details & 16 images.
|
|

|
|
$695,000 | $325 per sq.ft.
4 Beds | 3 Baths | Total Sq. Ft. 2137 | Acres: 0.24 |
Beautiful Home for Sale in a Prime Lebanon Location. Welcome to this meticulously maintained, spacious home in one of Lebanon's most desirable neighborhoods. Conveniently located just minutes from Dartmouth Medical Center and Lebanon High School, this property offers comfort, versatility, and exceptional value. The main home features a bright and inviting living room, a spacious family room, 3 bedrooms which includes a primary suite, and 3 bathrooms, providing plenty of room for everyday living and entertaining. A beautiful bay window creates the perfect spot to enjoy your morning coffee while overlooking the yard. A separate one-bedroom apartment offers outstanding flexibility - ideal for rental income, extended family, guests, or a private home office. Outside, you'll find a fully fenced backyard, an oversized garage, and a paved driveway. Numerous upgrades throughout the home reflect the exceptional care and attention the property has received over the years, making it truly move-in ready. This is a rare opportunity to own a beautiful home that combines generous living space, income potential, and an unbeatable location in a welcoming neighborhood. See
MLS Property & Listing Details & 44 images.
|
|
|
|
$699,000 | $224 per sq.ft.
4 Beds | 2 Baths | Total Sq. Ft. 3124 | Acres: 0.54 |
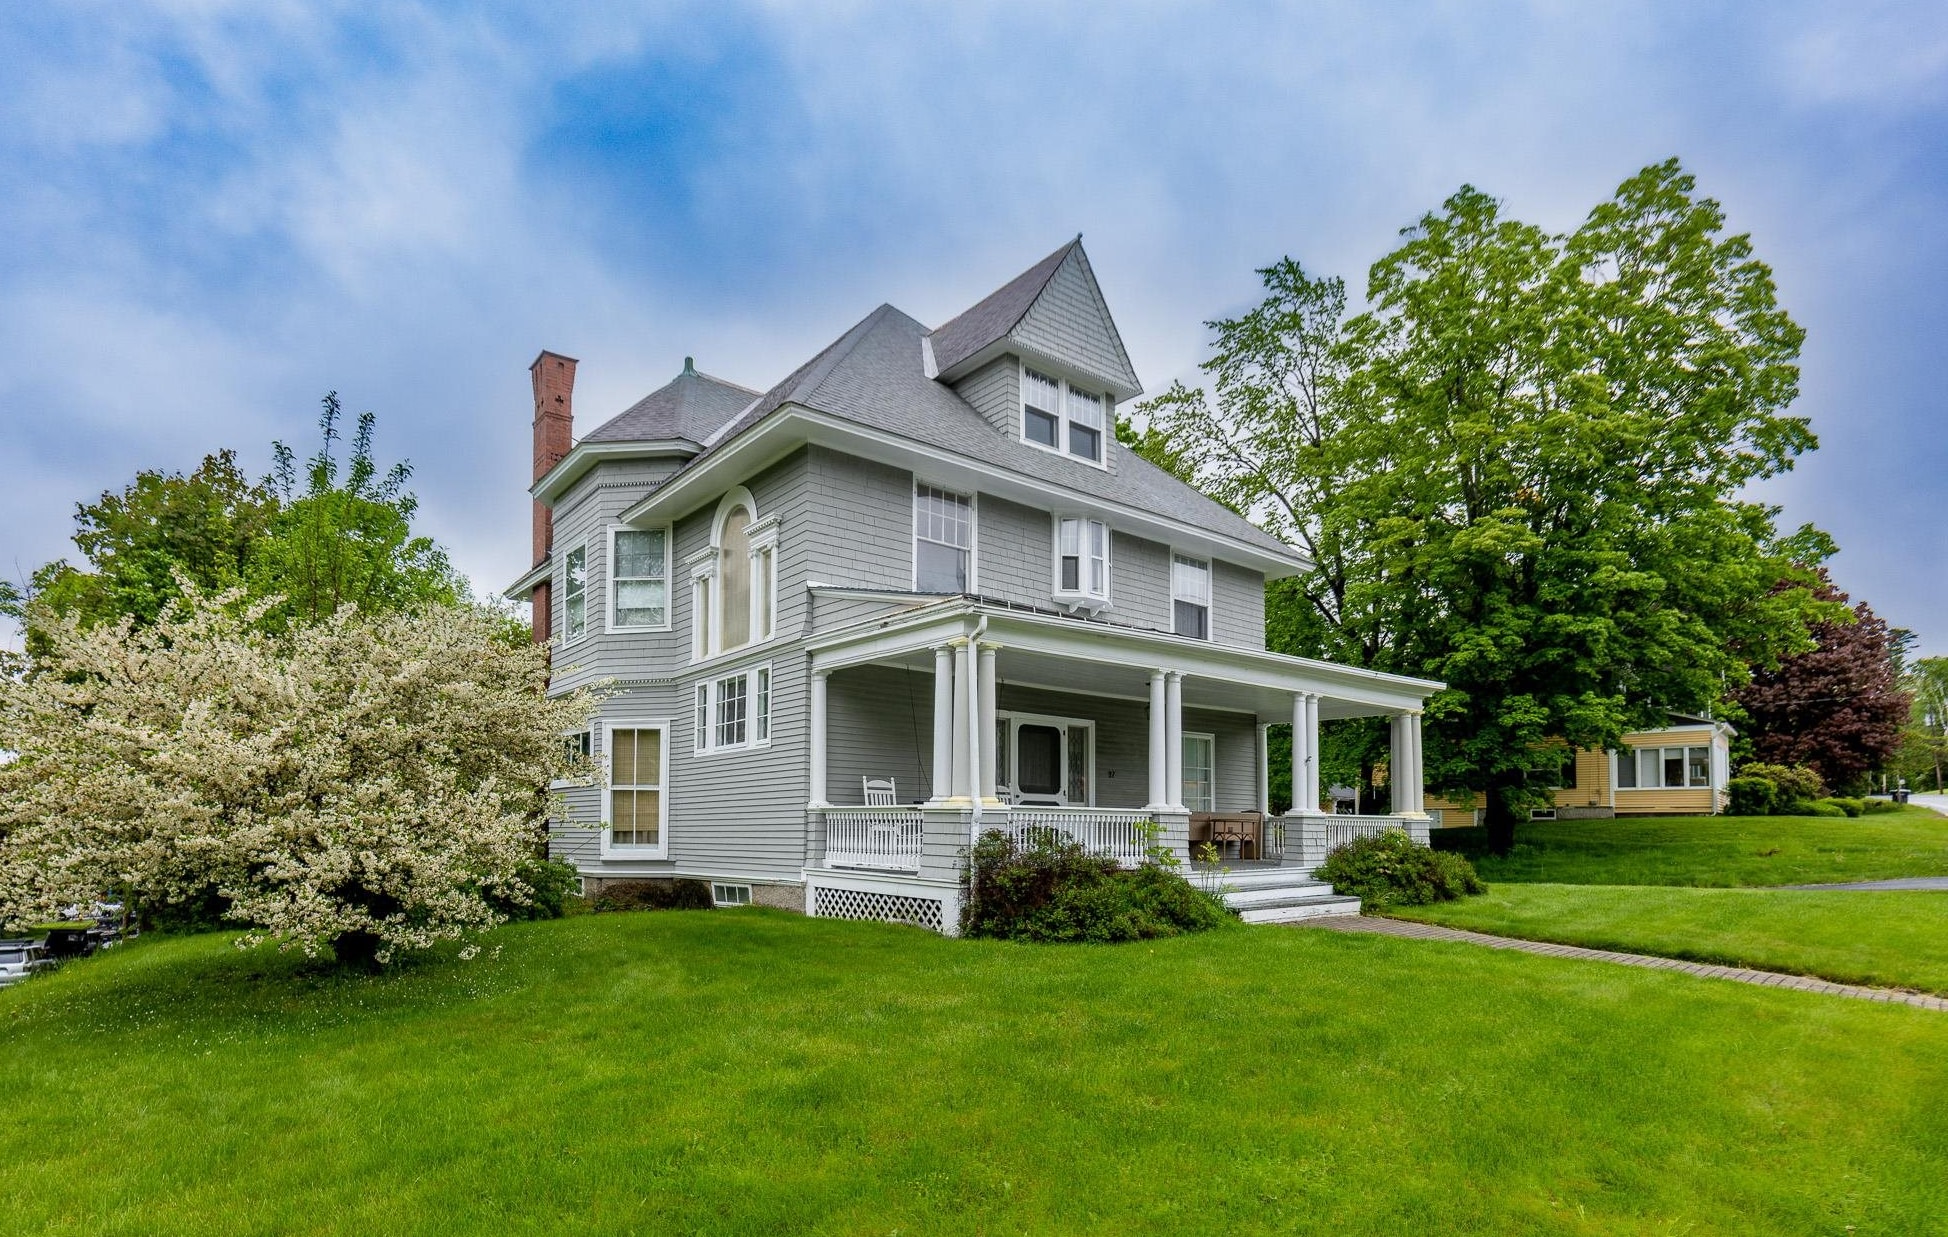
Experience the timeless charm of this classic 1903 Victorian with a beautiful carriage shed, ideally situated on a generous half-acre lot just minutes from the heart of Enfield and a short drive to Mascoma Lake. Rich in character and architectural detail, this four-bedroom, one-and-a-half-bath home has beautiful wood floors throughout, soaring ceilings, an elegant staircase with a stunning stained-glass window, a living room with fireplace and a formal dining room perfect for entertaining. The third floor offers unique additional space featuring beautiful wainscoted ceiling and walls and period charm. Outside, a carriage shed provides endless possibilities for storage, hobbies, or workshop space or convert into living space! Conveniently located walking distance to town for coffee or dinner or hop on the rail trail just a block away! Don't miss the grand home! Super location just 20 mins to Dartmouth Health! Showings by appointment. See
MLS Property & Listing Details & 34 images.
|
|
|
|
$699,500 | $611 per sq.ft.
3 Beds | 2 Baths | Total Sq. Ft. 1144 | Acres: 0.23 |
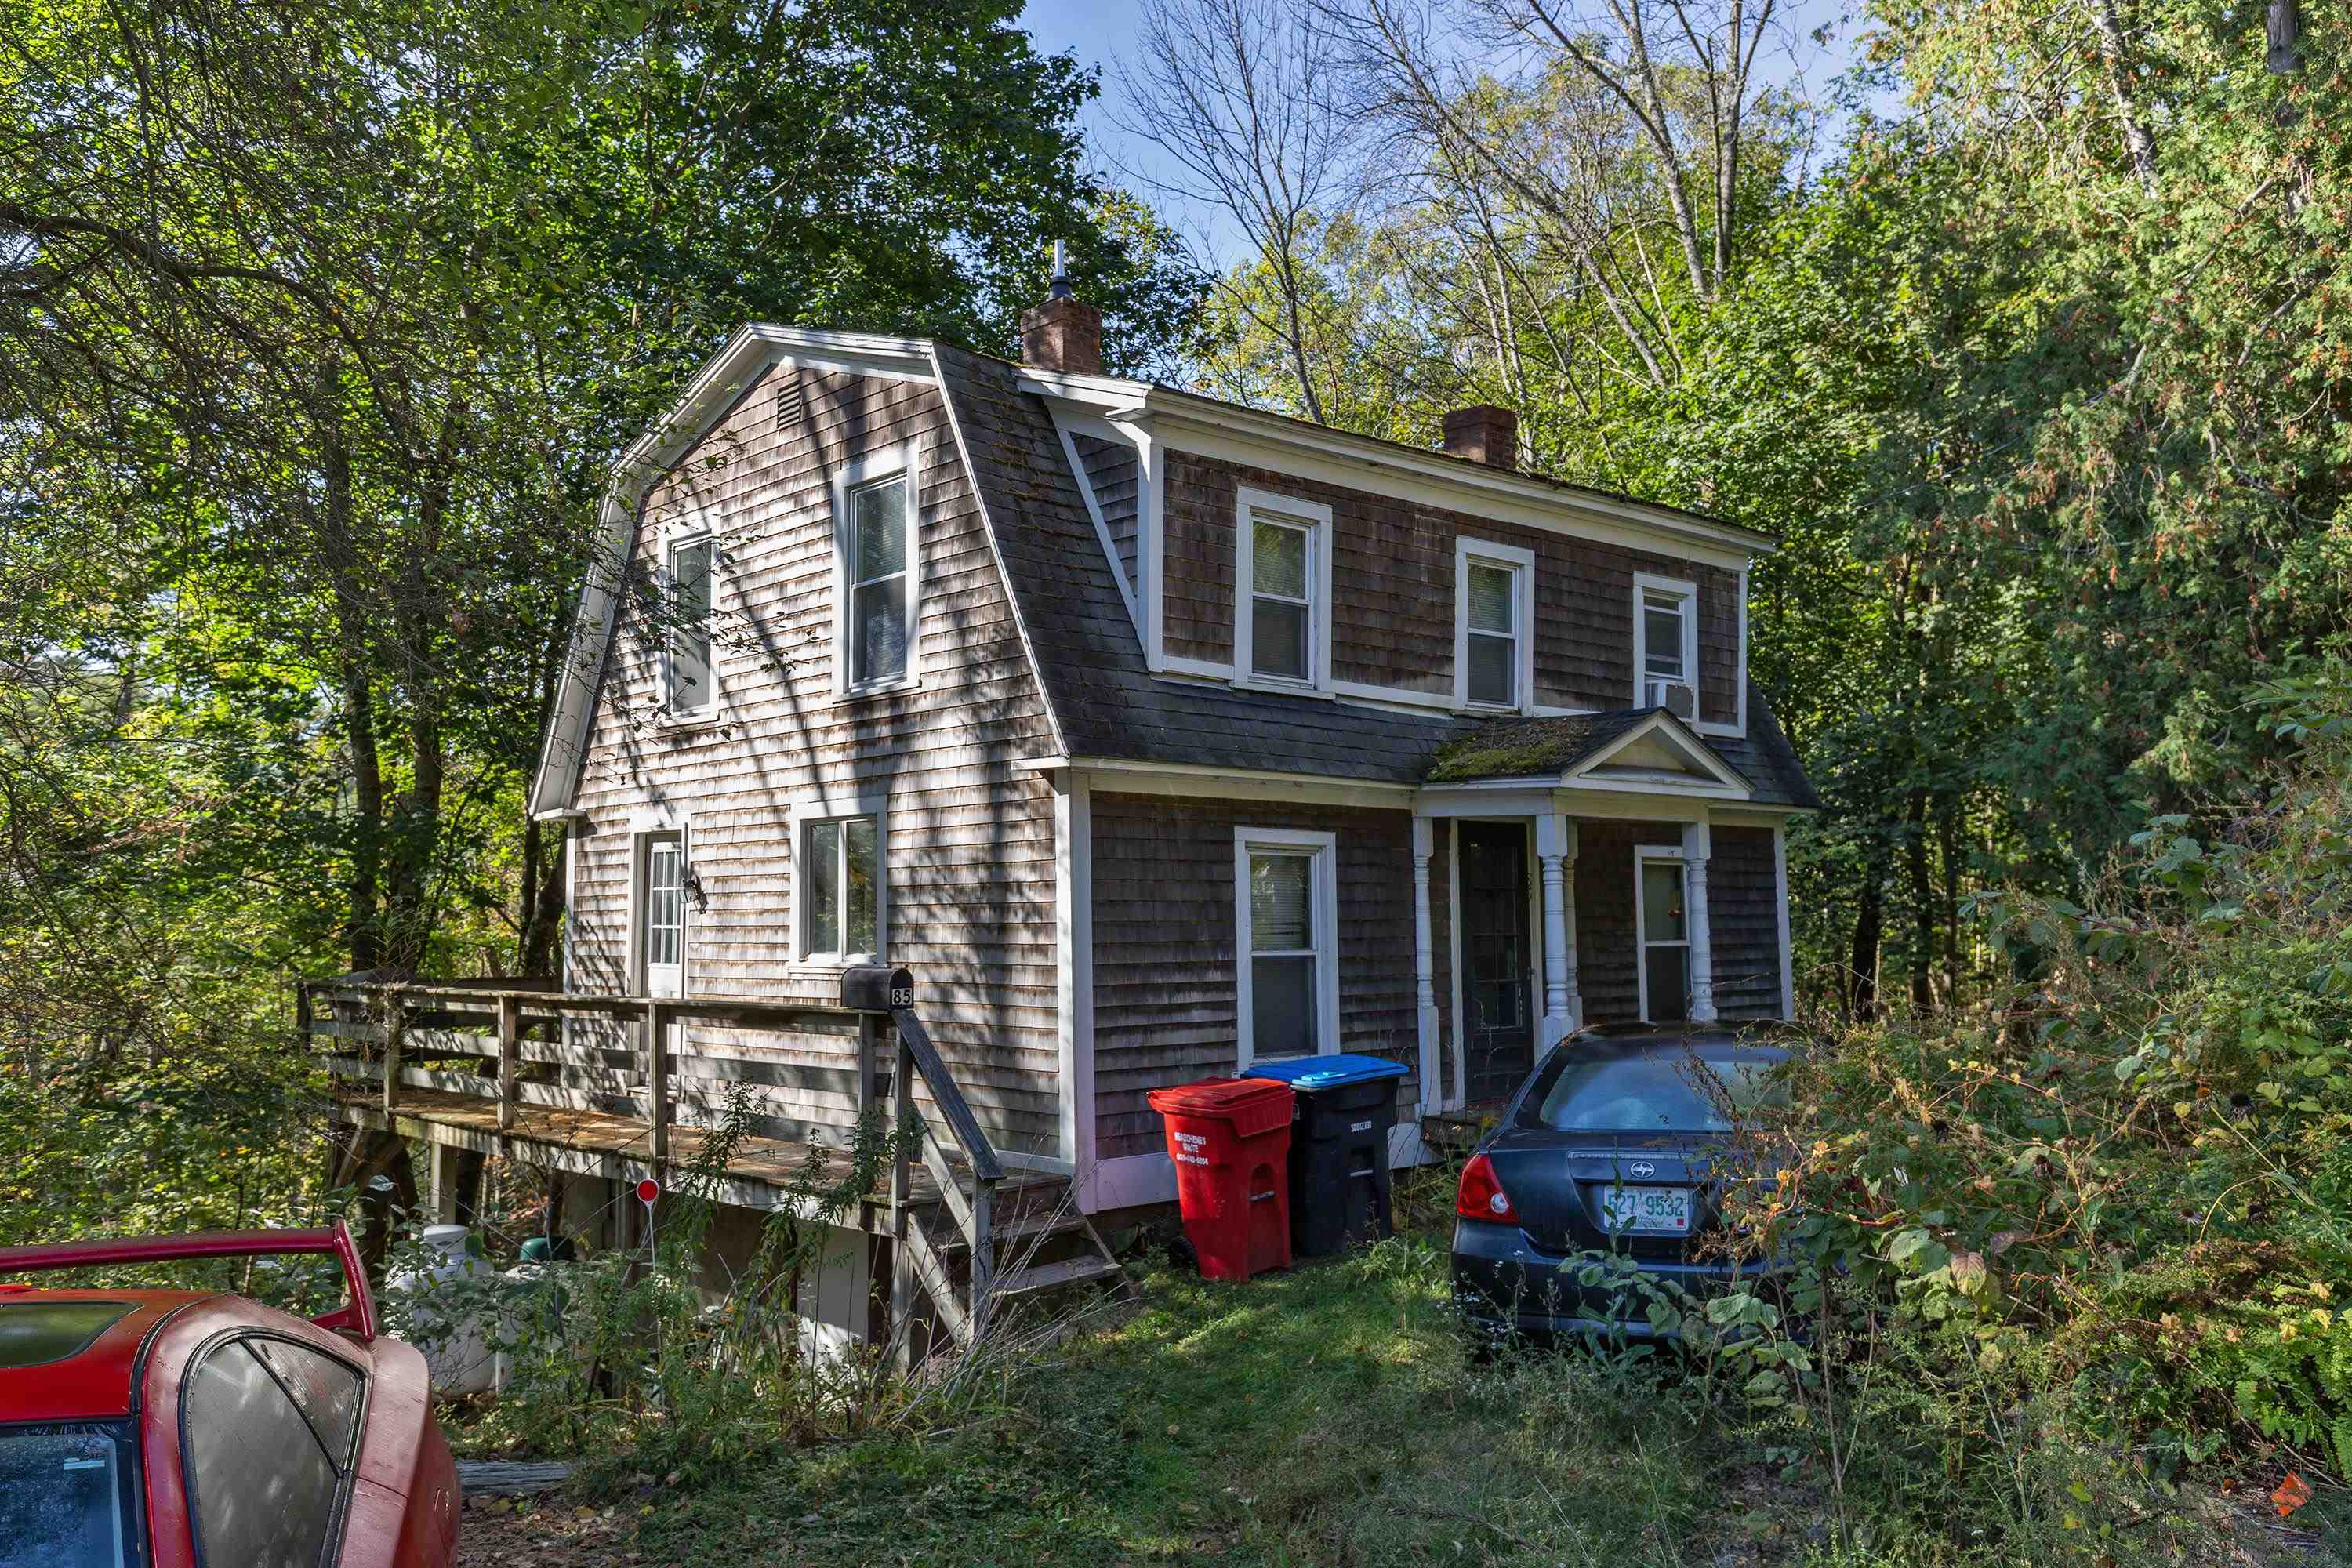
Just a short walk from Dartmouth College, this classic New England home offers comfort, convenience, and the option of long-term rental income. Currently leased through June 2026, it's an excellent investment opportunity or future personal residence in a highly sought-after location. Featuring 3 bedrooms and 1.5 bathrooms, the home combines traditional character with practical updates. The kitchen opens to a bright dining area overlooking the peaceful, protected woods behind the property--perfect for enjoying the changing seasons in privacy. A spacious deck extends from the side of the house, ideal for outdoor dining or relaxing in nature. The home's convenient layout includes a cozy living space, plenty of natural light, and laundry in the basement. Located within walking distance of campus, local shops, and restaurants, this property offers the best of Hanover living--with everything you need close by. Listing agent has an ownership interest in the property. See
MLS Property & Listing Details & 30 images.
|
|
Under Contract

|
|
$700,000 | $308 per sq.ft.
Price Change! reduced by $140,000 down 20% on May 21st 2026
Waterfront Owned 130 Ft. of shoreline | 3 Beds | 2 Baths | Total Sq. Ft. 2273 | Acres: 0.98 |
Own a piece of early New England history with waterfront - a rare combination that almost never comes available. This iconic 1812 stone home sits on a level 0.98-acre lot and includes 130 feet of owned Connecticut River frontage just across the quiet country road, offering easy access for kayaking, fishing, paddle boarding, or simply enjoying the ever-changing water views. Inside, the home blends historic character with comfortable living. The first floor offers a warm and inviting living room with wood stove, country kitchen with dining nook, formal dining room, first-floor bedroom, half bath, sun porch, workshop space, and generous storage. Upstairs you'll find a large primary bedroom, office, and full bath, while the third level provides an additional bedroom and flexible bonus space perfect for guests, studio, or work-from-home use. Original details remain throughout - maple floors on the main level, wide pine floors above, and deep farmhouse window trim - creating the charm only a true period home can offer. Outside, the property is equally special, with mature landscaping, established garden areas, patio space, and a workshop/shed. The river frontage across the road expands the lifestyle, giving you your own personal access to the Connecticut River without sacrificing privacy at the house site. Conveniently located just minutes to I-91 and an easy bike ride to Post Pond and Cedar Circle Farm, this property offers a unique blend of history, recreation, and rural tranquility - a setting increasingly difficult to find in the Upper Valley. Just a 20 minute drive to downtown Hanover & Dartmouth College. High School Choice. See
MLS Property & Listing Details & 43 images.
|
|

|
|
$729,000 | $167 per sq.ft.
Price Change! reduced by $40,000 down 5% on August 1st 2026
5 Beds | 3 Baths | Total Sq. Ft. 4363 | Acres: 3.7 |
MOTIVATED SELLER The photos have been digitally edited using an AI program to remove furnishings. Conveniently located between Lebanon and West Lebanon, this 21-room, 5-bedroom, 2.5-bath home sits on a 3.70 +/- acre corner lot and offers a blend of older charm and updated spaces. The kitchen features a center island, stainless steel countertops, and ample cabinet space. The main level includes two separate dining areas, a living room, a spacious family room, a primary bedroom with bath, and additional flexible rooms. The second floor offers two stairways, a centrally located full bath, an open porch, four bedrooms, and additional rooms for a variety of uses. The layout offers potential for an accessory dwelling unit. The basement includes a large shop area ideal for woodworking, crafts, hobbies, or storage. Exterior features include two 2-car garages, one heated, an inground pool, and additional outbuildings. No Saturday showings. See
MLS Property & Listing Details & 43 images.
|
|

|
|
$749,000 | $468 per sq.ft.
New Listing!
3 Beds | 2 Baths | Total Sq. Ft. 1600 | Acres: 0.57 |
The moment you turn up the drive, your cares melt away into breathtaking surroundings! Sweeping views, everyday convenience, and effortless single-level living come together in this beautifully appointed sanctuary. Privately positioned on the edge of town, this home overlooks the shimmering waters and stunning sunsets of Mascoma Lake. Step inside to an inviting, light-drenched open-concept layout featuring soaring vaulted ceilings and dramatic French doors that open wide to your expansive front deck. Highlights You'll Love: Gourmet Kitchen: Cook and entertain effortlessly around a spacious central island equipped with a premium gas stove and custom cabinetry. Private Primary Suite: Unwind in your own dedicated wing featuring lake vistas and a spa-inspired bath complete with a custom tile shower, sleek glass enclosure, and a luxurious separate soaking tub. Resort-Style Backyard: Step onto the private back patio--an entertainer's dream featuring a secluded hot tub perfect for starlit relaxation. Flexible Living Space: Includes two additional guest bedrooms and a fully finished, heated garage currently outfitted as a high-end home gym/flex space. Showings begin 8/28/26 and Open house Saturday 8/29/26 See
MLS Property & Listing Details & 57 images.
|
|
|
|
$749,900 | $496 per sq.ft.
Price Change! reduced by $49,100 down 7% on July 31st 2026
3 Beds | 1 Baths | Total Sq. Ft. 1512 | Acres: 5.5 |
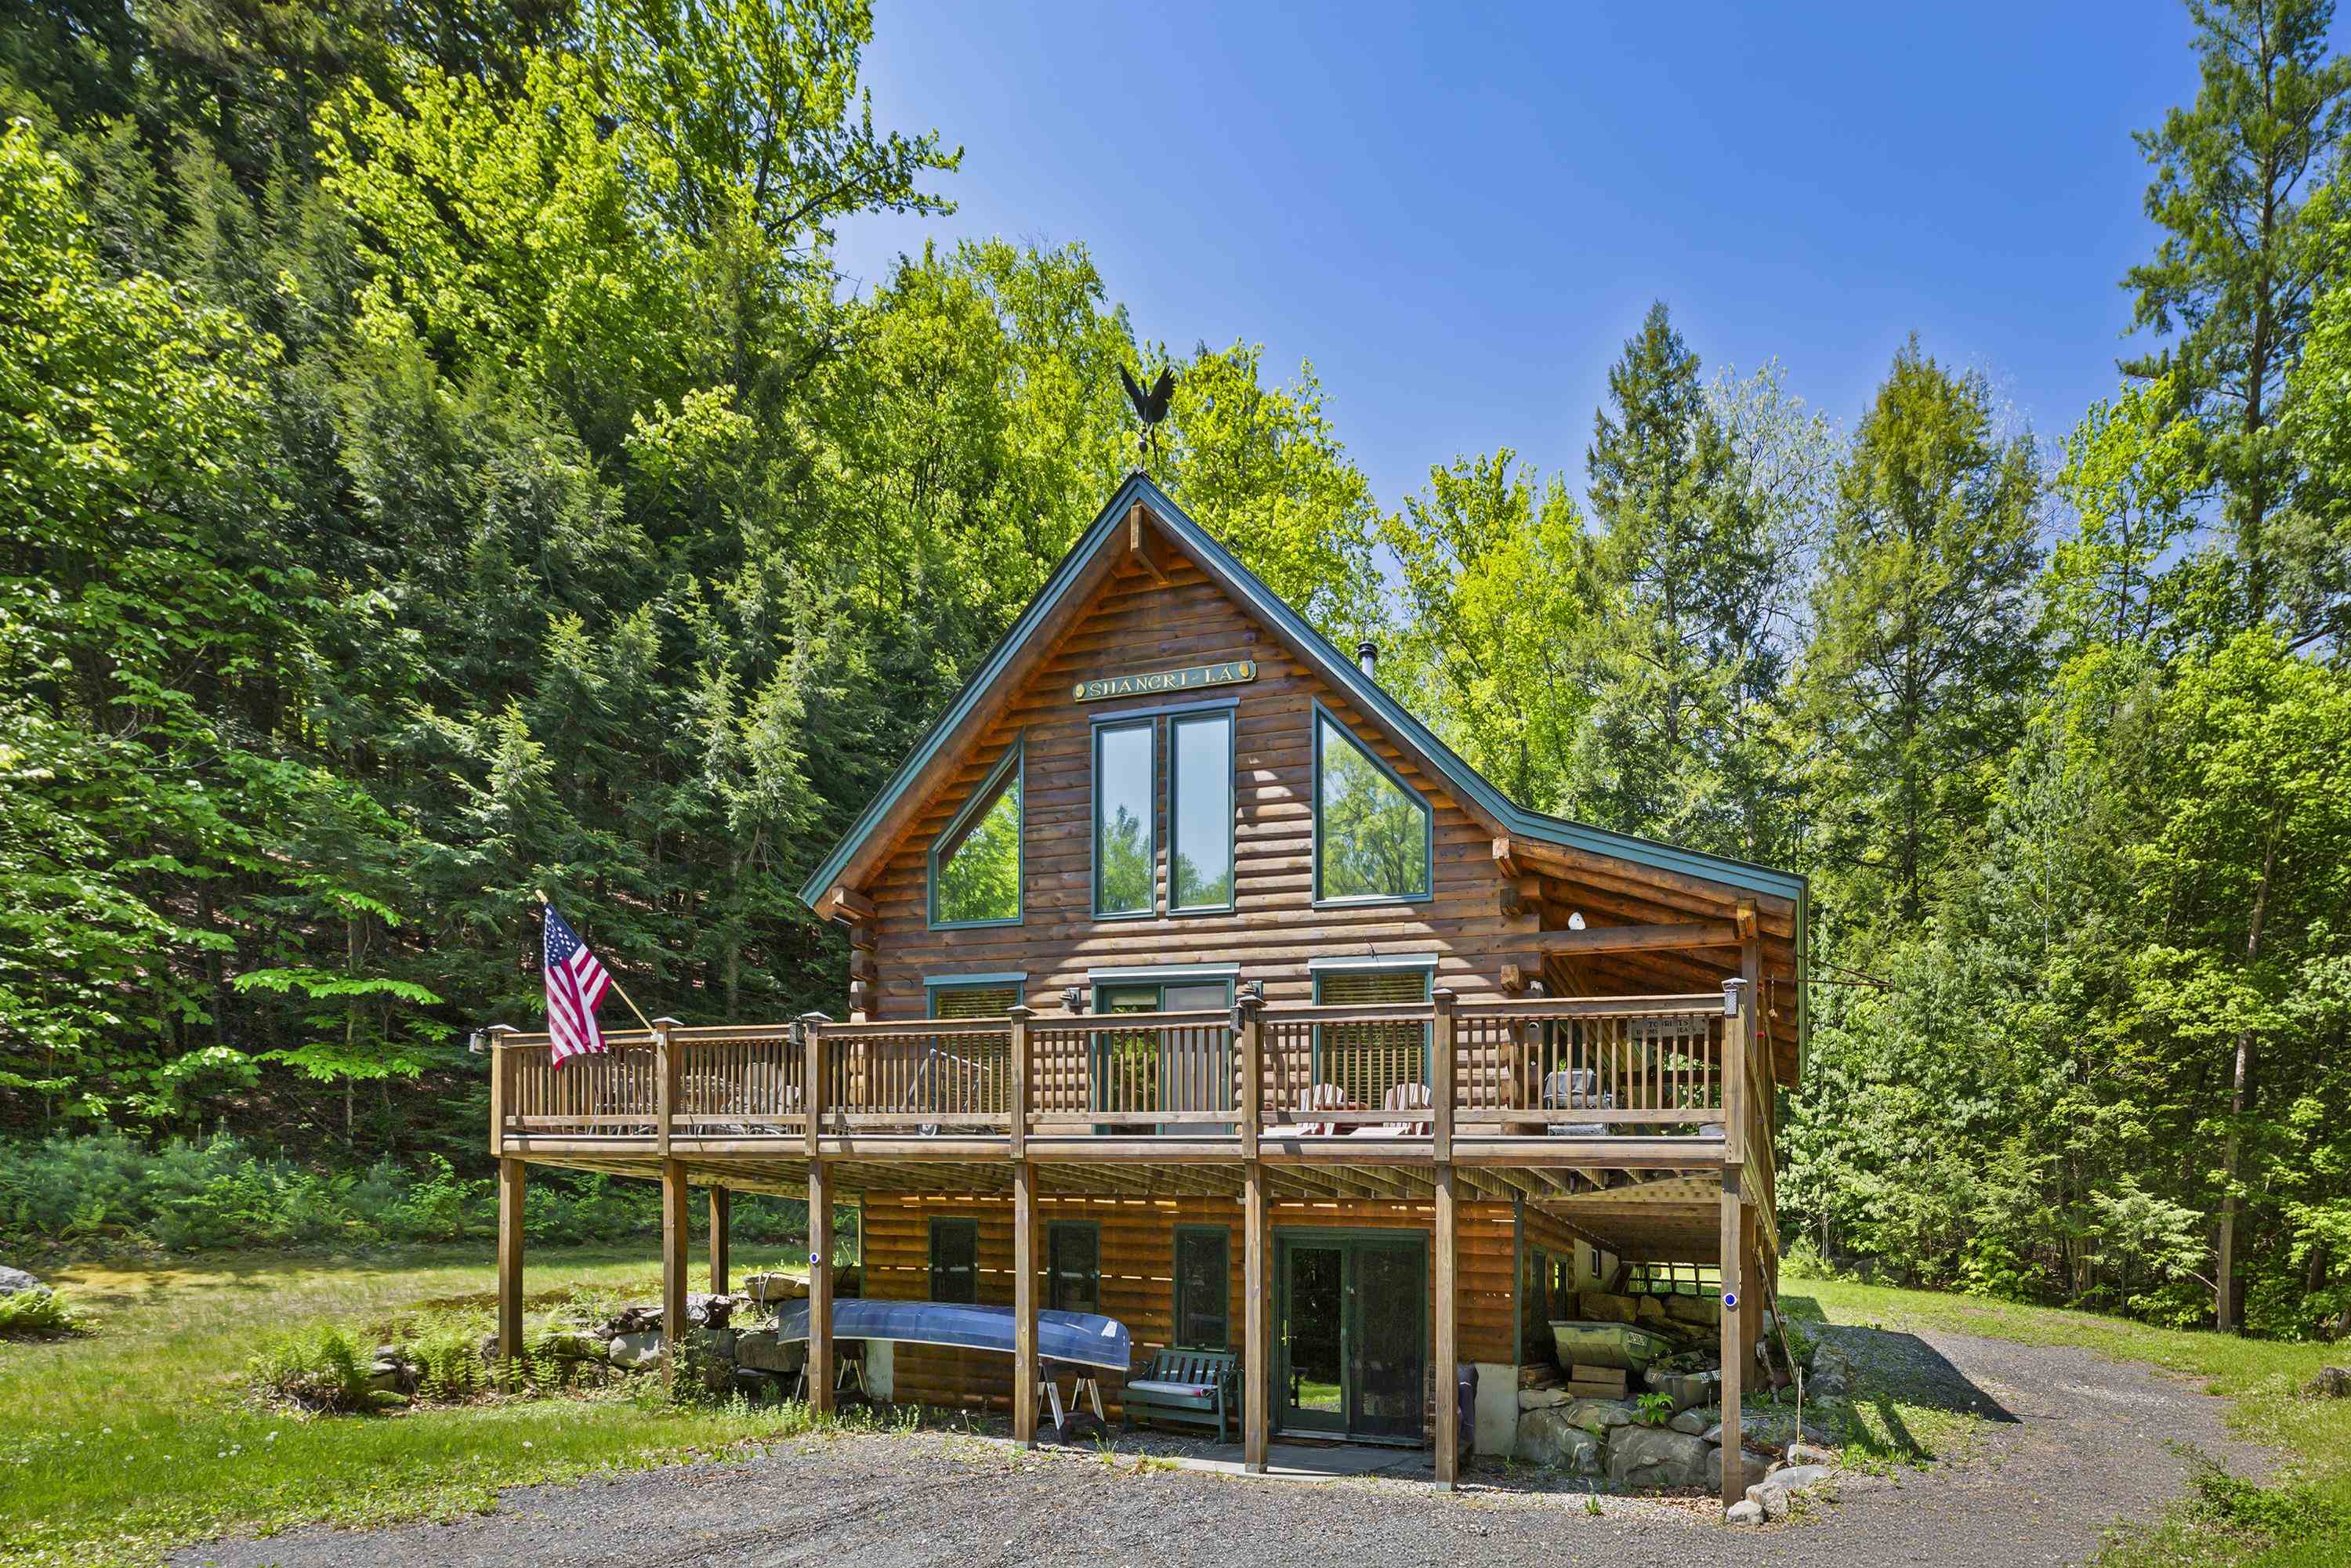
Your NH retreat awaits! Set on 5.5 private acres in a quiet rural setting, this well-built 2008 log home offers the warmth and character so many buyers are looking for. With 3 bedrooms and soaring cathedral ceilings, cherry and red oak hardwood flooring, the home feels open, comfortable, and connected to its natural surroundings. Recent improvements include a new heating system, adding efficiency and peace of mind. The lower level offers plenty of room for expansion of living space and additional bath. A large wraparound deck creates great outdoor living space for relaxing, entertaining, or taking in the peaceful setting. The property abuts conservation land with established trails, giving you direct access to hiking, snowshoeing, and year-round outdoor recreation right from the backyard. The location offers a nice balance of privacy and convenience, with close proximity to Dartmouth/Hanover Center, Mt Sunapee, Whaleback, DH Medical Center and all Upper Valley amenities. Close to Mascoma Lake town beach, Crystal Lake and boat dock. Access to four ponds near property. Whether you're looking for a year-round home or a getaway in New Hampshire, this property captures the classic feel of log home living in a beautiful Enfield setting. See
MLS Property & Listing Details & 54 images.
|
|
Under Contract

|
|
$750,000 | $510 per sq.ft.
4 Beds | 2 Baths | Total Sq. Ft. 1470 | Acres: 0.13 |
A well-maintained four-bedroom, one-and-a-half-bath home close to downtown Hanover and Dartmouth College. Roughly 1,500 square feet, with hardwood floors throughout, large bedrooms, and generous living areas. Outside, a nice yard adds space rarely found this close to the center of town. Buy now and start collecting rental income immediately- a signed lease is in place through July 31, 2027, at $5,400 per month, with up to $6,000 in annual utility coverage for the tenant included. It's a turnkey investment for a buyer who wants stable cash flow with no lease-up period. 2025 Operating Costs: Oil: $1,980.73 Electric: $3,314.92 Insurance: $1,913.00 Lawn and driveway care: $840.00 Once the lease concludes, the property also transitions well to a primary residence -- the large bedrooms, hardwood floors, and proximity to downtown Hanover and Dartmouth make it just as appealing for an owner-occupant as it is for an investor. See
MLS Property & Listing Details & 36 images.
|
|
Under Contract

|
|
$750,000 | $392 per sq.ft.
3 Beds | 2 Baths | Total Sq. Ft. 1915 | Acres: 8.3 |
Welcome to this beautifully maintained open-concept Cape-style home, where timeless charm meets thoughtful updates in an ideal Upper Valley location. Filled with natural light, the home features warm hardwood floors throughout the main level, a bright, updated kitchen, inviting living and family rooms, a dining area perfect for gathering, a ¾ bath, and a convenient first-floor primary bedroom. A large, south-facing deck welcomes you to the front entrance, leading into the foyer, while the spacious heated two-car garage also provides direct access just off the kitchen. Upstairs, you'll find two generous bedrooms and a full bath. Unfinished spaces above both the kitchen and the garage offer potential for future expansion. Fresh interior paint, brand-new flooring throughout the second level, and a newer roof add to the home's move-in-ready appeal. The full, unfinished basement provides abundant storage and houses the laundry area. Step outside and discover what truly makes this property special. Set on 8.3 beautiful acres, the land offers the perfect balance of open space and mature woodland, with approximately 1.5 miles of private trails winding through the property-- perfect for summer walks or winter snowshoeing. Spend afternoons by the pond or simply enjoy the peace and privacy that surround you. Whether you're exploring the trails, gardening, entertaining on the deck, or relaxing in nature, this property offers an exceptional country lifestyle. Despite its tranquil setting, you'll enjoy an outstanding location just 7 minutes to the Lebanon Green and only 15 minutes to both West Lebanon and Hanover, providing easy access to DHMC, shopping, dining, and all the amenities of the Upper Valley. This is a rare opportunity to enjoy the privacy and beauty of country living without sacrificing convenience. See
MLS Property & Listing Details & 54 images. Includes a Virtual Tour
|
|

|
|
$775,000 | $652 per sq.ft.
Price Change! reduced by $110,000 down 14% on August 19th 2026
2 Beds | 3 Baths | Total Sq. Ft. 2354 | Acres: 23.8 |
Rustic Charm, Exceptional Outbuildings & Breathtaking Views! Discover the perfect blend of country living and modern comfort in this inviting 2-bedroom, 2-bath log home. Step inside and be welcomed by a stunning floor-to-ceiling stone fireplace, creating a warm and inviting centerpiece for the spacious living area. The home offers a functional kitchen with ample workspace, a formal dining room ideal for entertaining, and a finished walk-out lower level complete with a dry bar, providing the perfect space for gatherings, recreation, or relaxing. Outside, the possibilities are endless! An impressive 50' x 32' garage with a convenient half bath offers exceptional space for vehicles, equipment, hobbies, or a workshop. Need even more storage? The property also includes a 24' x 40' pole barn, perfect for recreational vehicles, tractors, equipment, or additional storage. Animal enthusiasts will appreciate the small barn with power and water, making it ideal for horses, livestock, or a hobby farm. Whether you're enjoying your morning coffee or unwinding at the end of the day, you'll be captivated by the beautiful mountain views from the covered porch that surround this remarkable property. Offering privacy, versatility, and the charm of log home living, this is a property you'll be proud to call home. MLS#5100878 can be offered as a package See
MLS Property & Listing Details & 31 images.
|
|
Under Contract
|
|
$789,000 | $415 per sq.ft.
Price Change! reduced by $10,000 down 1% on March 26th 2026
3 Beds | 3 Baths | Total Sq. Ft. 2899 | Acres: 0.43 |
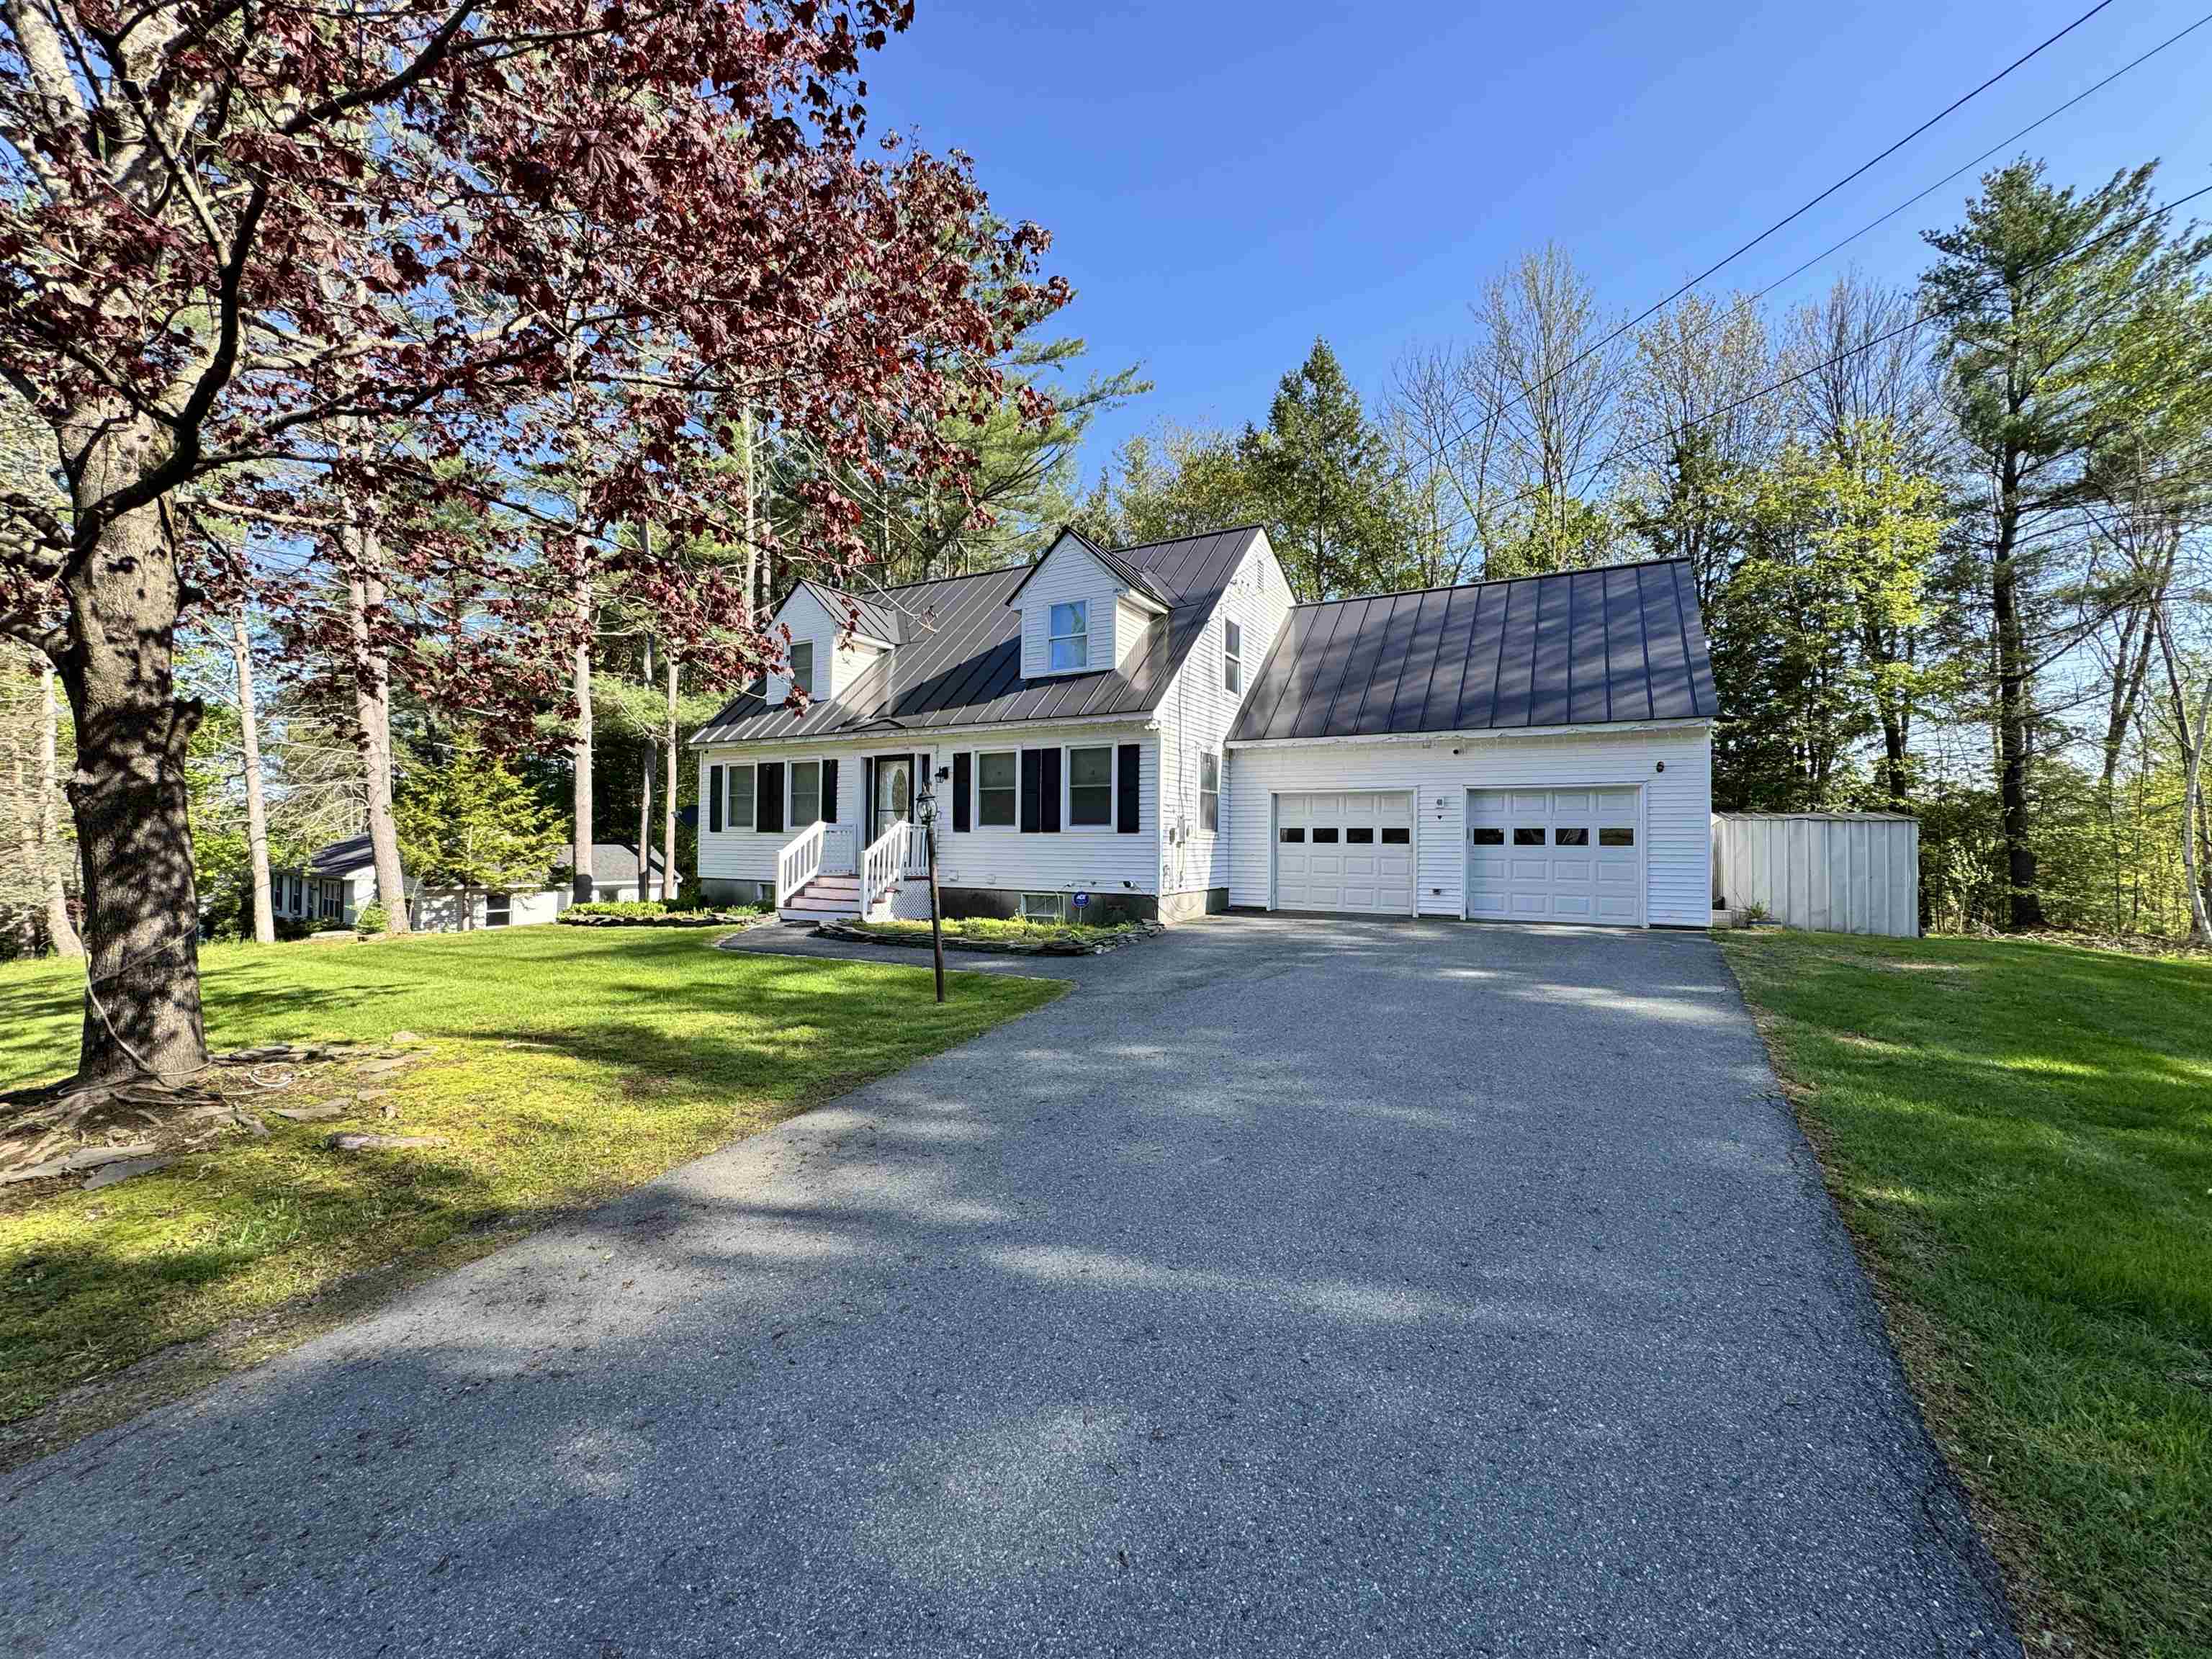
Welcome to this beautifully updated Cape-style home featuring a two car garage and a level, landscaped yard-perfect for relaxing or entertaining. Thoughtfully designed, this home offers abundant space for family gatherings and special occasions. The stunning kitchen is a chef's dream, complete with stone countertops, a large center island the comfortably seats four, and new stainless steel appliances. Just off the kitchen, the expansive dining room provides ample space for hosting large family dinners. Sunlight pours into the inviting living room, which flows seamlessly into a den with a charming fireplace. A stylish renovated 3/4 bath completes the first floor. Upstairs, you'll find two comfortable guest bedrooms, and a private suite featuring a walk-in closet, private sauna and direst access to a remodeled 3/4 bath. The finished walkout basement offers even more living space with two additional rooms, a generous family room and a third 3/4 bath. With plenty of updates this house is ready for you to make it your home! See
MLS Property & Listing Details & 44 images.
|
|

|
|
$825,000 | $516 per sq.ft.
3 Beds | 2 Baths | Total Sq. Ft. 1600 | Acres: 1.51 |
This newly built home sits on 1.51 gently rolling acres in Lyme's coveted Common District. A single family, light filled and thoughtfully designed home, it offers ease of contemporary living with privacy and versatility. Designed for long-term flexibility, the accessible first floor includes a spacious main bedroom, bath with walk-in shower, open kitchen, dining and living area, family room, sunroom/mudroom, and laundry. A full basement with 8-foot ceilings offers space for a gym or workshop. Upstairs, the timber-framed second floor has a full bath and two large bedrooms. One is plumbed for a kitchenette, making it ideal for a roommate, caregiver, or separate living space. The open lot offers room for recreation and future expansion, with access from both Pleasant Street and High Street. The home could serve as an in-law house while you build a larger residence or, with local and state permits, may support two additional dwellings with its newly installed 9-bedroom septic system. Enjoy Lyme's vibrant green with farmers' markets and summer concerts. The home is a short distance to the school, library, restaurants, and country store, and just minutes from Post Pond and the Dartmouth Skiway. See
MLS Property & Listing Details & 46 images.
|
|
Under Contract

|
|
$839,000 | $774 per sq.ft.
Waterfront Owned 67 Ft. of shoreline | 3 Beds | 3 Baths | Total Sq. Ft. 1587 | Acres: 0.17 |
Experience lake life at its best! Offering 67 feet of direct Mascoma Lake frontage in Lebanon, NH, this 3-bedroom, 3-bathroom home delivers a combination of modern updates, exceptional outdoor living, and true waterfront enjoyment. Inside, the bright, renovated kitchen sets the tone with updated finishes, great natural light, and an easy flow into the main living areas. The home's layout is designed for both relaxation and entertaining, culminating in a walkout finished basement complete with a bar - perfect for hosting year-round. Step outside and the property becomes a true retreat. Listen to loon songs, sun on the floating dock, and grill on the deck. Multiple deck spaces overlook the water, offering room for dining, lounging, and taking in the views. Enjoy the convenience of an outdoor shower, ideal after a swim or a day on the lake. A 24' private dock provides direct access for boating, kayaking, and fishing. With its combination of updated interior spaces, standout outdoor amenities, and prime lake frontage, this property is an exceptional opportunity to own a piece of Mascoma Lake. Showings to begin at Open Houses Friday 8/7 3-6pm and Saturday 8/8 1-3pm. See
MLS Property & Listing Details & 56 images. Includes a Virtual Tour
|
|

|
|
$845,000 | $407 per sq.ft.
Waterfront Owned 3 Beds | 3 Baths | Total Sq. Ft. 2532 | Acres: 1.1 |
Quiet contemporary cape nestled next to a peaceful brook. The location is only 2 minutes from the Dartmouth Skiway and Appalachian Trail, 4 minutes from the Lyme Green, and 20 minutes from Hanover. The spacious main floor is filled with light from large windows that overlook the backyard where blue birds, swallows, grossbeaks, and hummingbirds nest. The warm living room provides access to a private office, a bright mudroom, the dining room, and opens to a large cedar deck including a fully screened area perfect for outdoor dining. A master bedroom with full bath, a den, and a newly remodeled kitchen complete the first floor. Upstairs is a cozy bedroom with 3/4 bath and four skylights that offer nighttime views of the Milky Way. The basement includes a private entrance, mudroom, bedroom, and full bath. Unfinished spaces in the basement include a large workroom and a laundry room. A 2-car garage has direct access to the laundry room and stairs leading to the 1st floor mudroom. Built-in shelves, nooks, and crannies can be found throughout the house, and there are a multitude of closets and storage spaces. Open land on three sides of the 1.1-acre property provides a genuine sense of privacy and seclusion. The creek has a private swimming and fishing hole, and a large, fenced yard contains a sand box and numerous gardens and flower beds. Mature blueberry bushes, prolific raspberry patches, productive asparagus and rhubarb plants, and strawberries provide an annual summer bounty. 201 Dorchester isn't simply a home - it's a private refuge from the hustle and bustle of everyday life. See
MLS Property & Listing Details & 38 images.
|
|

|
|
$850,000 | $260 per sq.ft.
4 Beds | 4 Baths | Total Sq. Ft. 3264 | Acres: 1.29 |
Nestled on a private, sprawling 1.29-acre lot in Lebanon's desirable King's Grant neighborhood, this spacious Cape-style home offers a serene, wooded oasis while remaining just minutes from DHMC, Dartmouth College, Hanover, and downtown Lebanon. Sun-drenched and thoughtfully laid out, the main level features a massive kitchen with quartz counter tops and living area anchored by a stunning brick hearth with a cast-iron wood stove, dedicated wet bar, formal dining room, and a mud room. Upstairs offers a large primary bedroom with an en-suite full bath, 3 additional generous bedrooms, 2 full baths, a dedicated laundry room, and a family room framed by oversized architectural windows. Beautiful hardwood flooring runs throughout most of the home. The home boasts extraordinary energy efficiency driven by a seller-owned 11.74 kW solar array, complemented by recently upgraded heating and hot water systems drastically minimizing your energy footprint. The home also enjoys central AC, a heated garage, and convenience of public water and sewer connection. Step outside to your private backyard retreat abutting the local golf course, a secluded yard framed by mature pines and a lilac hedge, featuring a stone patio and hot tub designed for year-round outdoor living. The front yard features a vibrant wildflower hill, berry trellises, and a cozy stone firepit. See
MLS Property & Listing Details & 42 images. Includes a Virtual Tour
|
|
|
|
$875,000 | $284 per sq.ft.
Price Change! reduced by $220,000 down 25% on July 6th 2026
4 Beds | 3 Baths | Total Sq. Ft. 3076 | Acres: 4.25 |
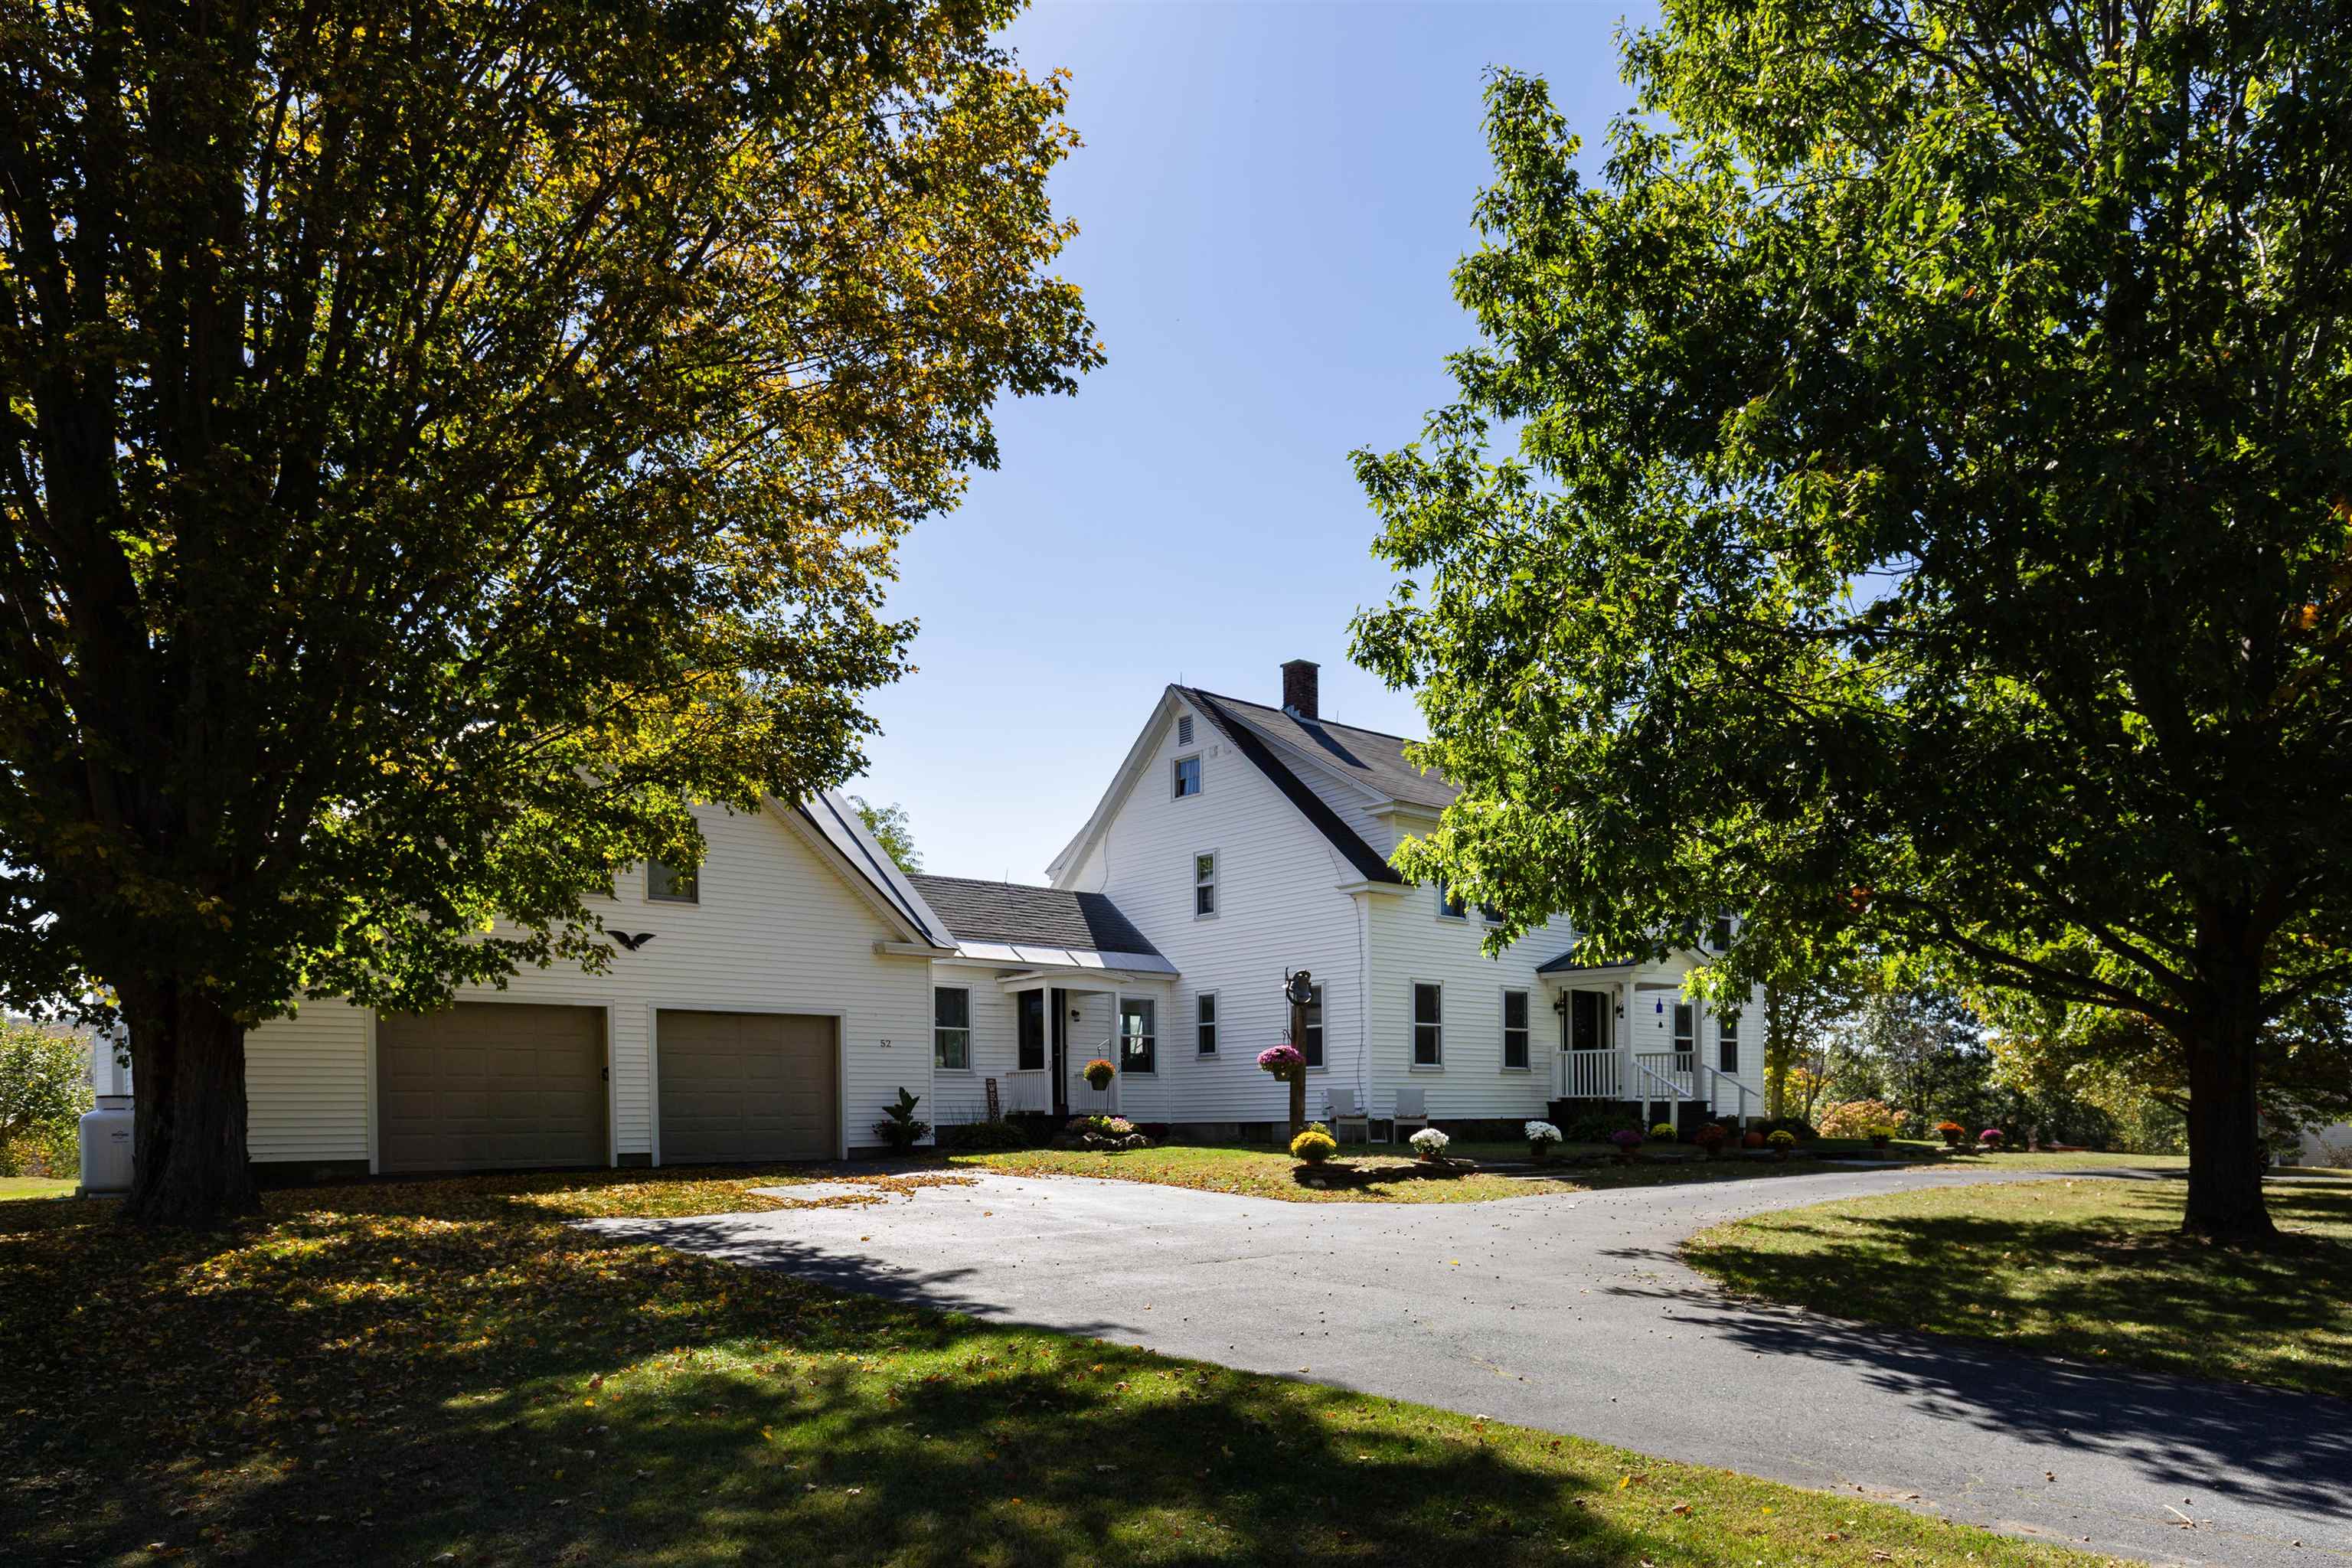
Charming 4-bedroom, 3-bath farmhouse nestled on over 4 acres of open pasture and field. This inviting home blends classic character with modern updates, featuring beautiful hardwood floors, an updated kitchen with plenty of space for cooking and gathering, and comfortable living areas filled with natural light. The additional finished space over the garage offers flexibility for a guest suite, office, or recreation room. Enjoy peaceful local mountain views from the screened in porch or spend evenings by the outdoor firepit, perfect for entertaining or relaxing under the stars. With easy access to town, schools, and all amenities, this property combines the serenity of country living with everyday convenience and plenty of blueberries with over 40 bushes to pick from. Ideal for those seeking room to roam, a place for animals or gardens, and a home designed for comfort and connection. Just minutes from I89, Lebanon green and DHMC plus part of this 4 acres has direct access to the rail trail for walking and biking. Open House Saturday March 28th from 11:30-1:00pm See
MLS Property & Listing Details & 49 images.
|
|
Under Contract

|
|
$879,000 | $492 per sq.ft.
4 Beds | 2 Baths | Total Sq. Ft. 1788 | Acres: 0.23 |
In Town Corner Lot, sits this 4 bedroom, 2 bath Cape style home with sidewalks to Dartmouth and Main Street. The first floor has open floor plan with large living room, dinning area, 2 bedrooms and full bath. The second floor has an additional 2 bedrooms and nicely updated 3/4 bathroom and possible office space. A solid home in a great location would make a great investment or a primary residence. See
MLS Property & Listing Details & 30 images.
|
|

|
|
$925,000 | $551 per sq.ft.
Price Change! reduced by $170,000 down 18% on July 31st 2026
4 Beds | 2 Baths | Total Sq. Ft. 1680 | Acres: 3 |
Nestled in the heart of the charming village of Etna sits this quintessential four bedroom farmhouse that offers a rare blend of historic character, natural beauty and country living. Set on three picturesque acres of pasture, fields and a bordering brook, the property provides a peaceful setting with room to roam, garden or enjoy outdoor recreation. Inside, the home is rich with timeless farmhouse charm, featuring warm hardwood floors, exposed beams, and inviting living spaces that reflect its heritage while offering everyday comfort. The four bedroom layout provides ample space for family, guests, or a home office. Outside, a classic detached barn adds both character and functionality, complete with stalls and plenty of space for hobbies or storage. Meandering paths and trails wind through and around property, inviting exploration and offering opportunities for walking, riding, and enjoying the surrounding landscape. Whether you're seeking a country retreat, a small farm, or a historic New England home with enduring appeal, this Etna farmhouse offers a unique opportunity with close proximity to the Etna Library and Hayes Nature Preserve. See
MLS Property & Listing Details & 32 images.
|
|

|
|
$975,000 | $1,417 per sq.ft.
Waterfront Owned 1 Beds | 1 Baths | Total Sq. Ft. 688 | Acres: 0.5 |
A property for all seasons with waterfront, views, color, comfort and privacy. From the moment you walk into this totally renovated, architecturally designed waterfront home, you will be taken! The floor plan takes advantage of light, efficiency, space and views; includes kitchen, with island crafted of hardwood maple salvaged from a bowling alley in Maine and beautifully refurbished, high-end appliances, dining area, living room and the bedroom where you awaken looking at the River. In addition, there is a laundry area and three-quarter bathroom and a sleeping loft as well as a small area of basement. Not only River frontage but a cove, too, a dock and docking ramps and a Level 2 EV Charger. The owners have been the ultimate stewards of this property; they have had engineers assess the banks and have added structural components not only to better stabilize the banks but to also assure the integrity of the structure of the house. A gem and only minutes to "in town" Hanover!! *'Renovations were completed in 2022, with design by Daniel Johnson of Watershed Studio Architecture." See
MLS Property & Listing Details & 56 images.
|
|

|
|
$975,000 | $567 per sq.ft.
Price Change! reduced by $75,000 down 8% on August 24th 2026
Waterfront Shared 3 Beds | 2 Baths | Total Sq. Ft. 2470 | Acres: 0.11 |
Gorgeous New Hampshire Lakefront! Wake up to breathtaking unobstructed views of Mascoma Lake in this beautifully situated Shaker Village home. Located across from the peaceful Shaker Museum walking grounds, this end-lot offers privacy while still being part of the sought-after Chosen Vale community. Outdoor enthusiasts will love the easy access to boating, swimming, ice fishing, skating, sledding, snowshoeing, hiking trails in the Lower Shaker Wildlife Management Area, and nearby skiing at Whaleback Mountain. This home boasts direct access to a dock slip and is just a short walk to two shared beaches. Additional features include heat pumps, Powerwall backup battery system, electric vehicle charger, and recently installed on-demand boiler. Conveniently located just 15-20 minutes from Dartmouth Hitchcock Medical Center, Dartmouth College, and White River Junction, this property offers the perfect balance of lakeside tranquility and accessibility. Open house Fri 7/10 3-5pm and Sat 7/11 10am-12pm See
MLS Property & Listing Details & 60 images.
|
|
Under Contract

|
|
$999,000 | $526 per sq.ft.
4 Beds | 3 Baths | Total Sq. Ft. 2252 | Acres: 0.51 |
Tucked into a picturesque tree-lined neighborhood with buried power lines, a central grassy common area, and a charming community mailbox gathering spot, this beautifully maintained home offers the perfect blend of comfort and convenience just five minutes from downtown Hanover. A welcoming covered front porch leads into a gracious foyer, while a second entrance from the attached two-car garage provides easy access directly into the kitchen. The main level is thoughtfully designed for both everyday living and entertaining, featuring a bright kitchen with a casual dining area, a separate formal dining room that could also serve as a home office or den, and a spacious living room anchored by a cozy gas fireplace. The living room opens directly onto the large back deck with built-in bench seating, where you can enjoy peaceful views of the level grassy backyard and the wooded backdrop beyond. A convenient half bath completes the main level. Upstairs, the home offers four bedrooms, including a serene primary suite with its own 3/4 bath and walk-in closet. Three additional bedrooms share a well-appointed full bath, providing comfortable accommodations for family and guests alike. The walk-out lower level is partially finished, offering flexible space for a recreation room, media area, gym, or hobby space, while also housing the laundry area and additional storage. Ideally situated just minutes from Dartmouth College, DHMC, and all the shops, restaurants, and cultural amenities of downtown Hanover, this home combines a serene neighborhood setting with exceptional proximity to everything the Upper Valley has to offer. Only 5 minutes to downtown Hanover, this is a rare opportunity to enjoy peaceful residential living without sacrificing convenience. See
MLS Property & Listing Details & 44 images. Includes a Virtual Tour
|
|
![LEBANON NH Home for sale $$999,000 | $282 per sq.ft.]()
|
|
$999,000 | $282 per sq.ft.
New Listing!
6 Beds | 4 Baths | Total Sq. Ft. 3544 | Acres: 3.8 |
Cottage Hill Farm is a rare opportunity to experience the beauty, character, and enduring spirit of a historic New England farmhouse thoughtfully renovated for today's lifestyle. Set on 3.8 picturesque acres, this exceptional property blends timeless architectural character with the comforts and flexibility of a modern country home. Dating to approximately 1792, the property was a working farm for nearly two centuries, continuing its agricultural tradition into the 1980s. Today, its seasoned historic barns stand as a remarkable reminder of the property's past while offering exciting possibilities for hobbies, animals, workshops, storage, or simply enjoying the romance of a classic Vermont-New Hampshire farm setting. Expansive lawns, mature trees & gardens, open countryside, and beautiful westerly views create a peaceful backdrop, with spectacular sunsets adding a magical close to each day. Inside, the renovated five bedroom farmhouse offers a dreamy, spacious cottage-inspired floor plan designed for comfortable everyday living and effortless entertaining. Generous living spaces, warm natural light, inviting gathering areas, and the character one hopes to find in a historic home create an atmosphere that feels both authentic and wonderfully livable. Long covered porches extend the living experience outdoors, providing the perfect perch for morning coffee, afternoon relaxation, or watching the sun disappear past the gardens and fruitful peach tree. Adding exceptional versatility, a private one or two bedroom ADU or in-law suite provides flexible space for guests, extended family, a home office or studio, or potential rental income. Whether envisioned as a hobby farm, a peaceful country retreat, a multigenerational property, or simply a beautiful place to call home, Cottage Hill Farm offers room to live, create, gather, and dream. Please join us for an Open House on Saturday, August 29th from 10 AM - 1 PM. See
MLS Property & Listing Details & 60 images. Includes a Virtual Tour
|
|
Under Contract
|
|
$1,025,000 | $737 per sq.ft.
Price Change! reduced by $50,000 down 5% on June 9th 2026
3 Beds | 3 Baths | Total Sq. Ft. 2506 | Acres: 0.27 |
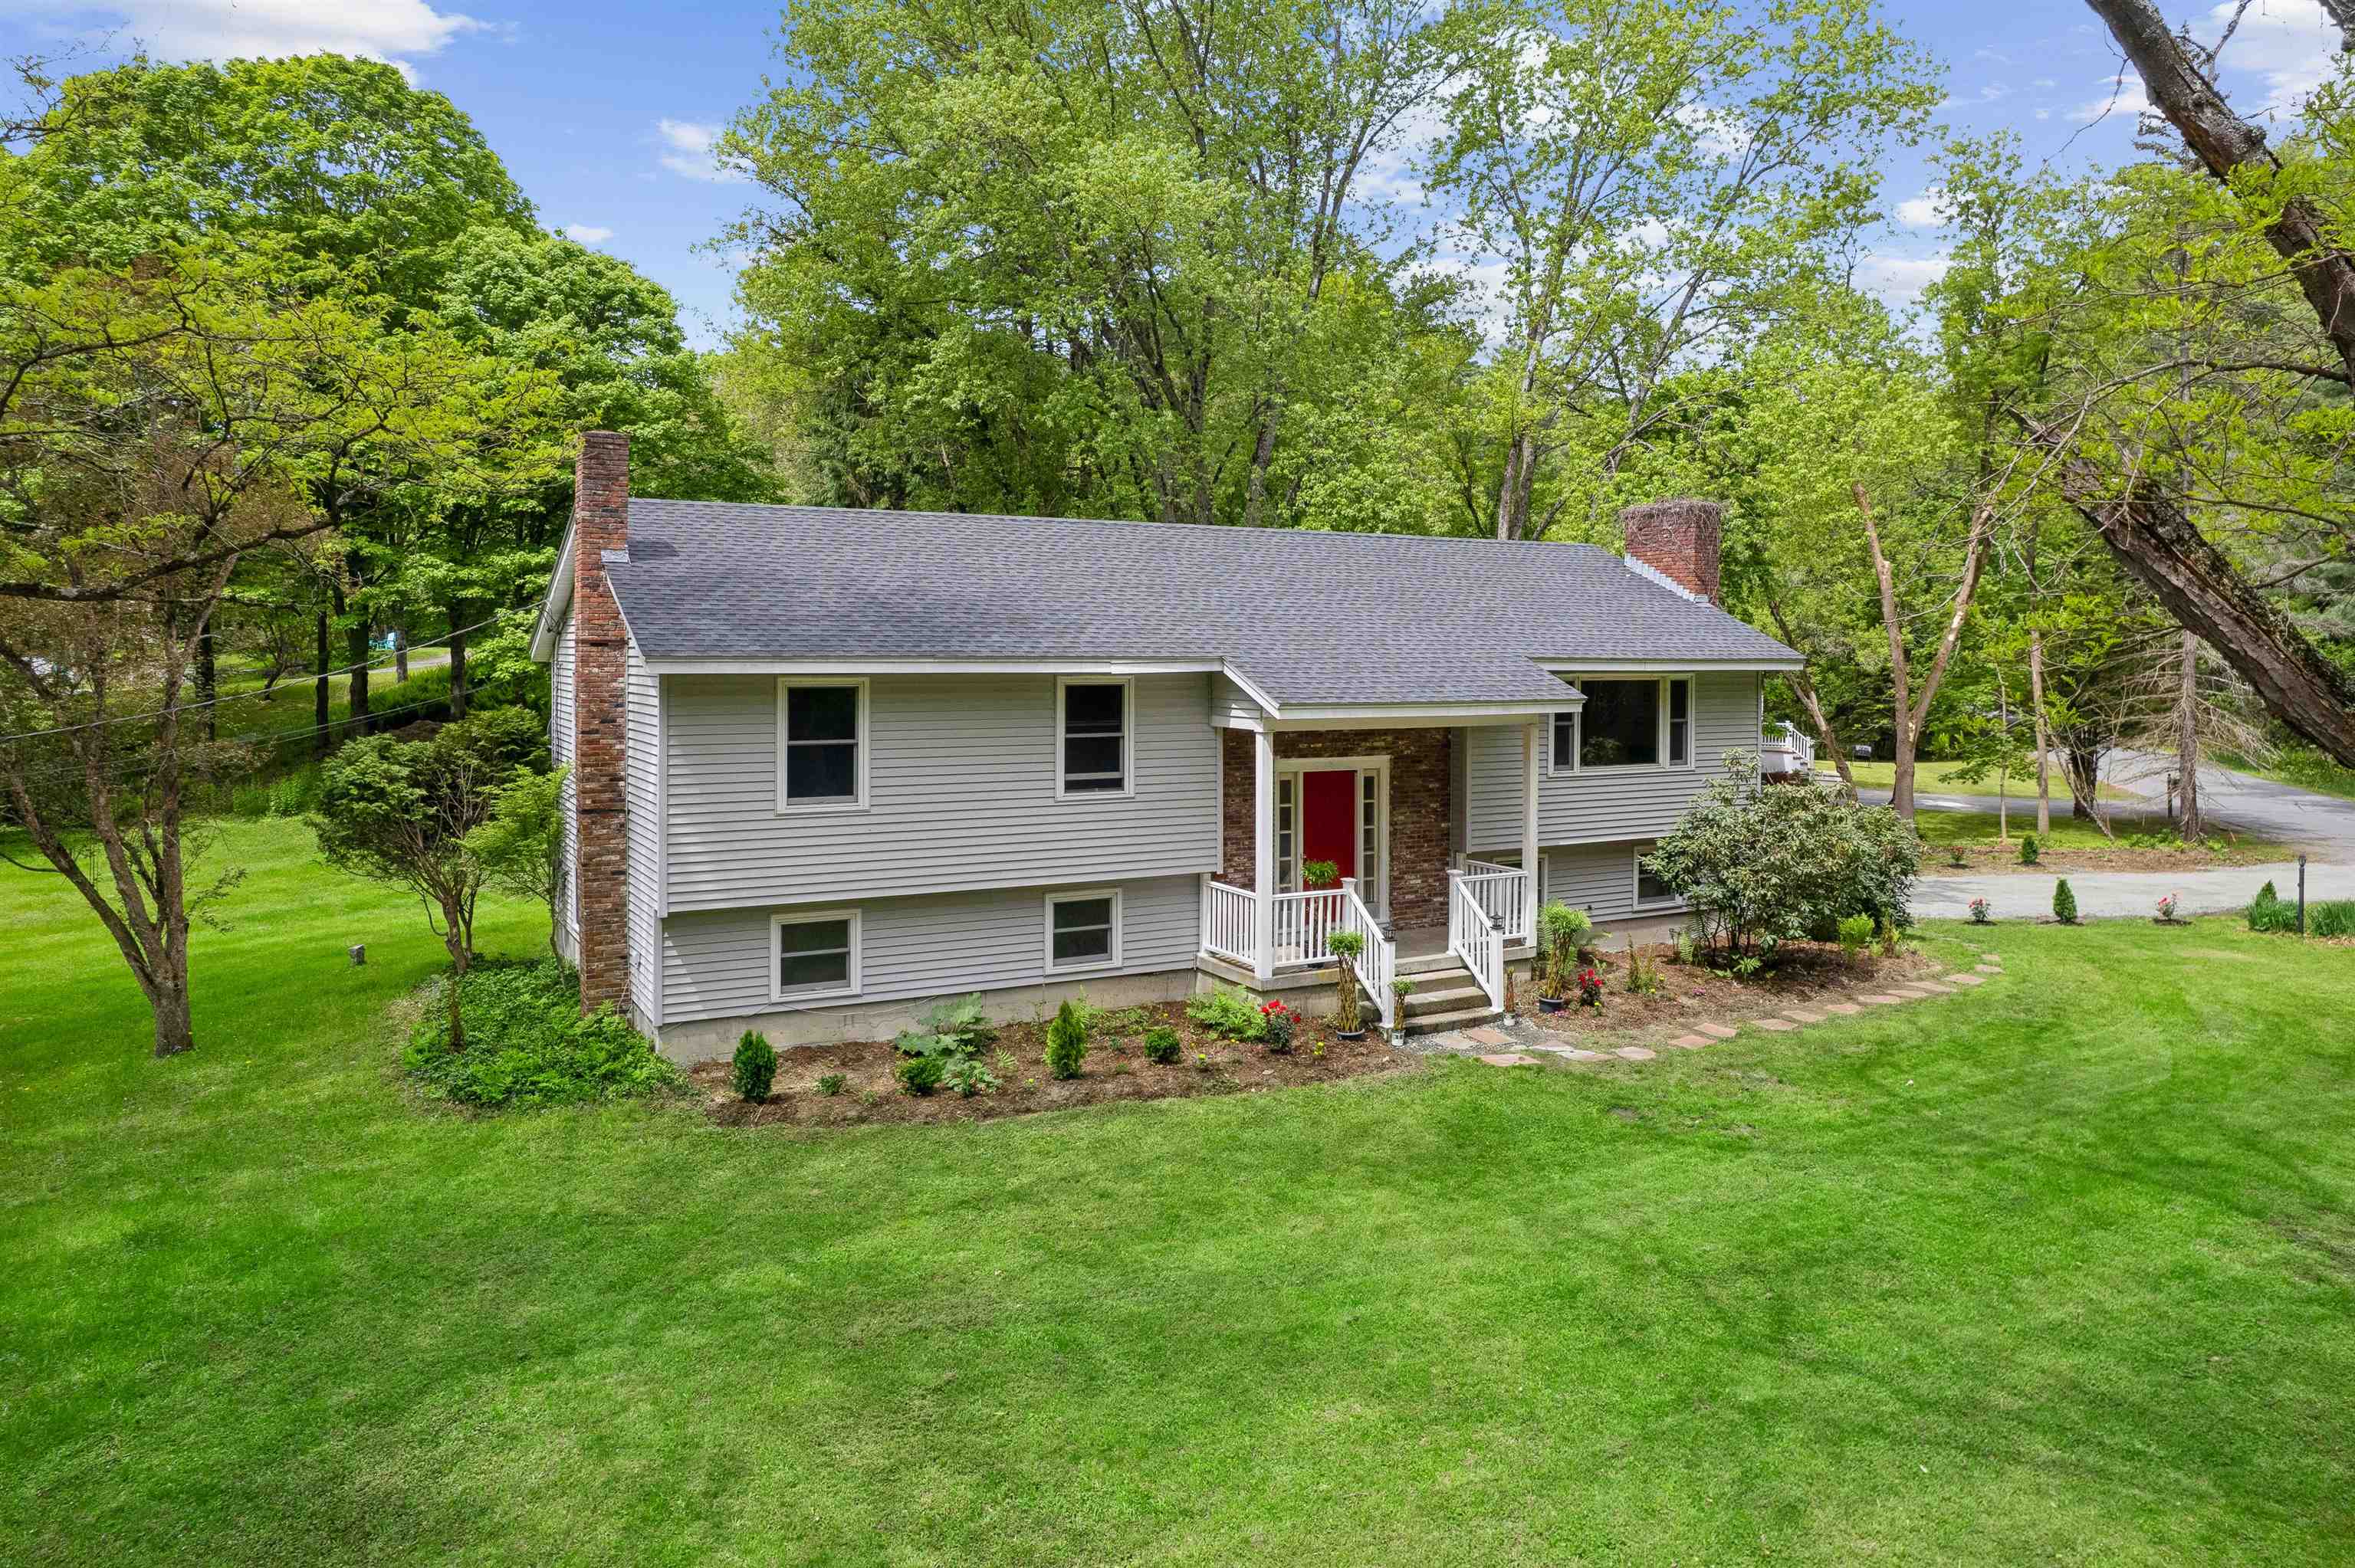
Located just a half mile south of the Dartmouth Green, this beautifully updated raised ranch offers the perfect blend of comfort, flexibility, and convenience. Tucked on a level, landscaped lot with lawn space and landscaping, the home provides an easy lifestyle in a truly exceptional location, walkable to downtown, schools, dining, and recreation. The thoughtfully designed main level features three bedrooms--one ensuite with a 3/4 bath and two that share an additional full bath. Sunlight fills the welcoming living room, while the adjoining dining area opens seamlessly onto a deck - ideal for morning coffee or summer BBQs. The updated kitchen offers both style and functionality, creating a warm central gathering space for everyday living. The finished lower level adds remarkable versatility, with a large family room centered around a cozy wood stove, perfect for relaxing evenings or casual entertaining. A full bath, laundry room, dedicated office, and smaller bonus room provide flexible spaces to work, create, or host guests with ease. Direct access to the attached one-car garage adds everyday convenience, especially during New England winters. With recent updates, abundant usable space, and an unbeatable in-town setting, this move-in-ready home offers the rare opportunity to enjoy comfort, character, and walkability in the heart of Hanover. Furnished photos are virtually staged. See
MLS Property & Listing Details & 55 images. Includes a Virtual Tour
|
|
|
|
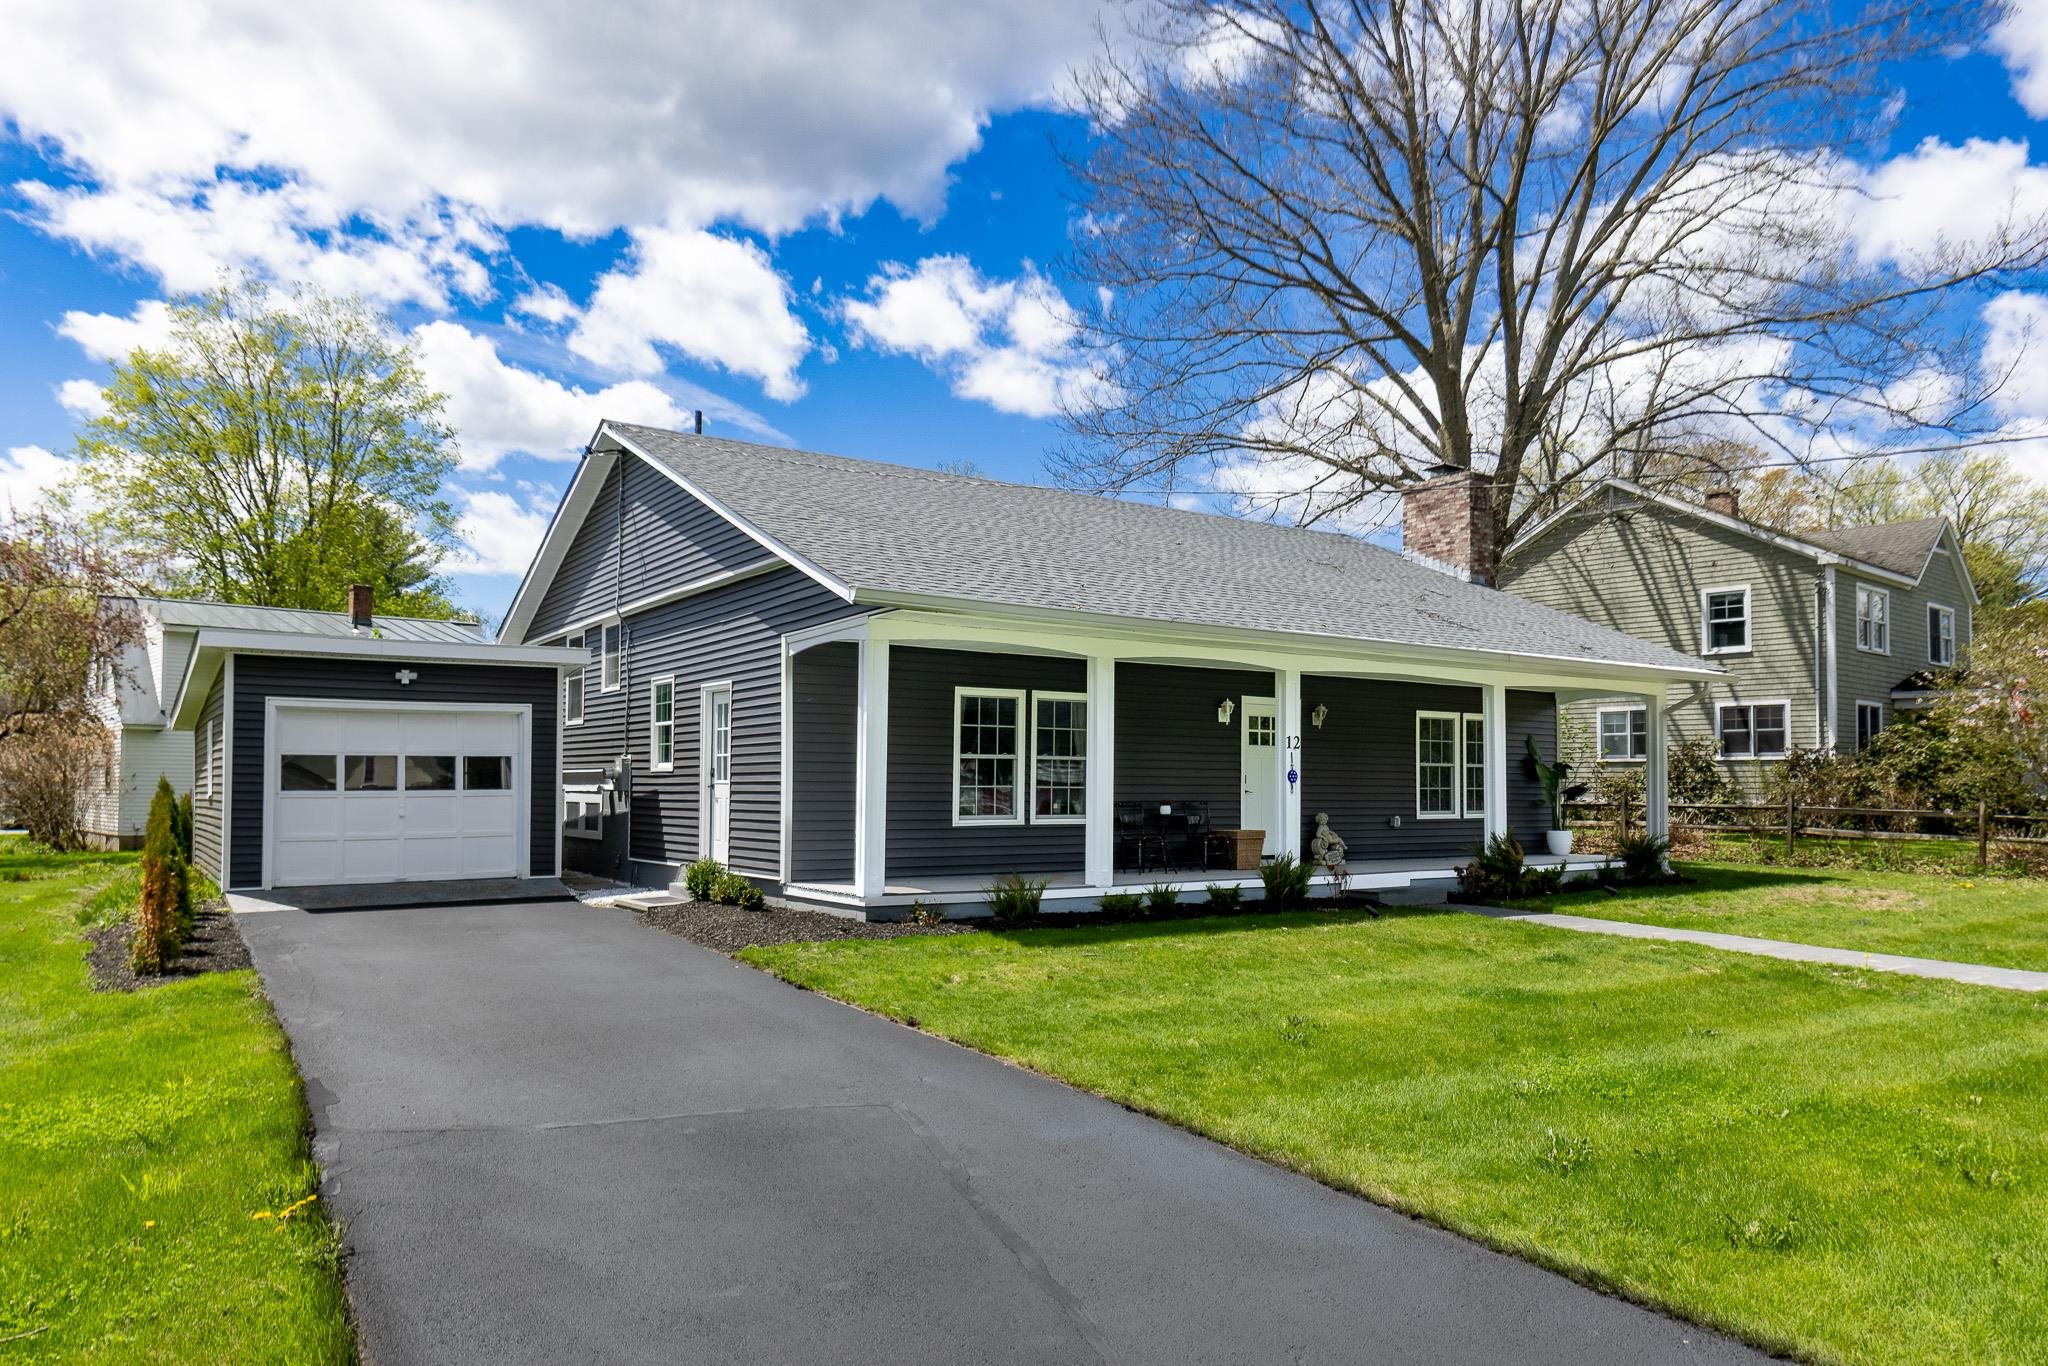
$1,035,000 | $694 per sq.ft.
Price Change! reduced by $115,000 down 11% on August 25th 2026
3 Beds | 3 Baths | Total Sq. Ft. 1827 | Acres: 0.21 |
This beautifully renovated 3-bedroom, 3-bath split-level home offers the perfect blend of modern updates and an unbeatable Hanover location. Thoughtfully redesigned from top to bottom, the property features all-new siding, roof, windows, central air conditioning, and stylishly updated kitchen and baths. Bright, comfortable living spaces and a versatile floor plan make everyday living and entertaining effortless. Set in a sought-after neighborhood within easy walking distance to the highly acclaimed Hanover elementary and middle schools, this turnkey home combines quality, convenience, and timeless appeal. See
MLS Property & Listing Details & 40 images.
|
|
Under Contract

|
|
$1,096,000 | $434 per sq.ft.
Price Change! reduced by $79,000 down 7% on August 4th 2026
Waterfront Owned 90 Ft. of shoreline | 2 Beds | 4 Baths | Total Sq. Ft. 3240 | Acres: 0.28 |
This waterfront gem has been thoughtfully enhanced with numerous recent improvements, including a newly winterized sunroom that adds 264 square feet of light-filled living space with sweeping water views. The updated exterior façade, new privacy fencing, and improved stairway leading to the private sandy beach and swimming area further elevate the property's appeal. Offering ~3,000 sq ft across three levels, this home features 2 bedrooms plus a bonus room, 3½ baths, and flexible living areas. Enter through the generous mudroom into an open-concept kitchen, dining, and living area designed for both everyday comfort and effortless entertaining. This inviting space flows seamlessly into the newly heated, insulated sunroom perched above the water's edge, where panoramic lake views can be enjoyed year-round. The lower level offers a full bath and two oversized rooms ideal for bedrooms, office, or family space, both with walkout access to the lakeside deck. The lowest level includes a partially finished area, full bath, workshop, and direct walkout waterfront access. Conveniently located near Dartmouth College, Dartmouth Hitchcock Medical Center, and premier ski resorts. This is the ideal year-round lakefront paradise. See
MLS Property & Listing Details & 60 images.
|
|
|
|



